

 Site Map

-
Commercial Real Estate
- Brokerage Services
- Develop and Construct
- Group Brokerage
- Industrial
- Land
- Multi-Family
- Retail
- Property Management
- Tenant Representation
-
Group Brokerage
- Churches
- Medical Space
- Hotel/Motel
- Restaurant
BEDS3
BATHS3 full
SQUARE FEET1,775
MLS#10818483
STATUSActive
PROPERTY TYPEResidential - Single Family
SUBDIVISIONFlint River Estates
NEIGHBORHOODJonesboro
Property Description
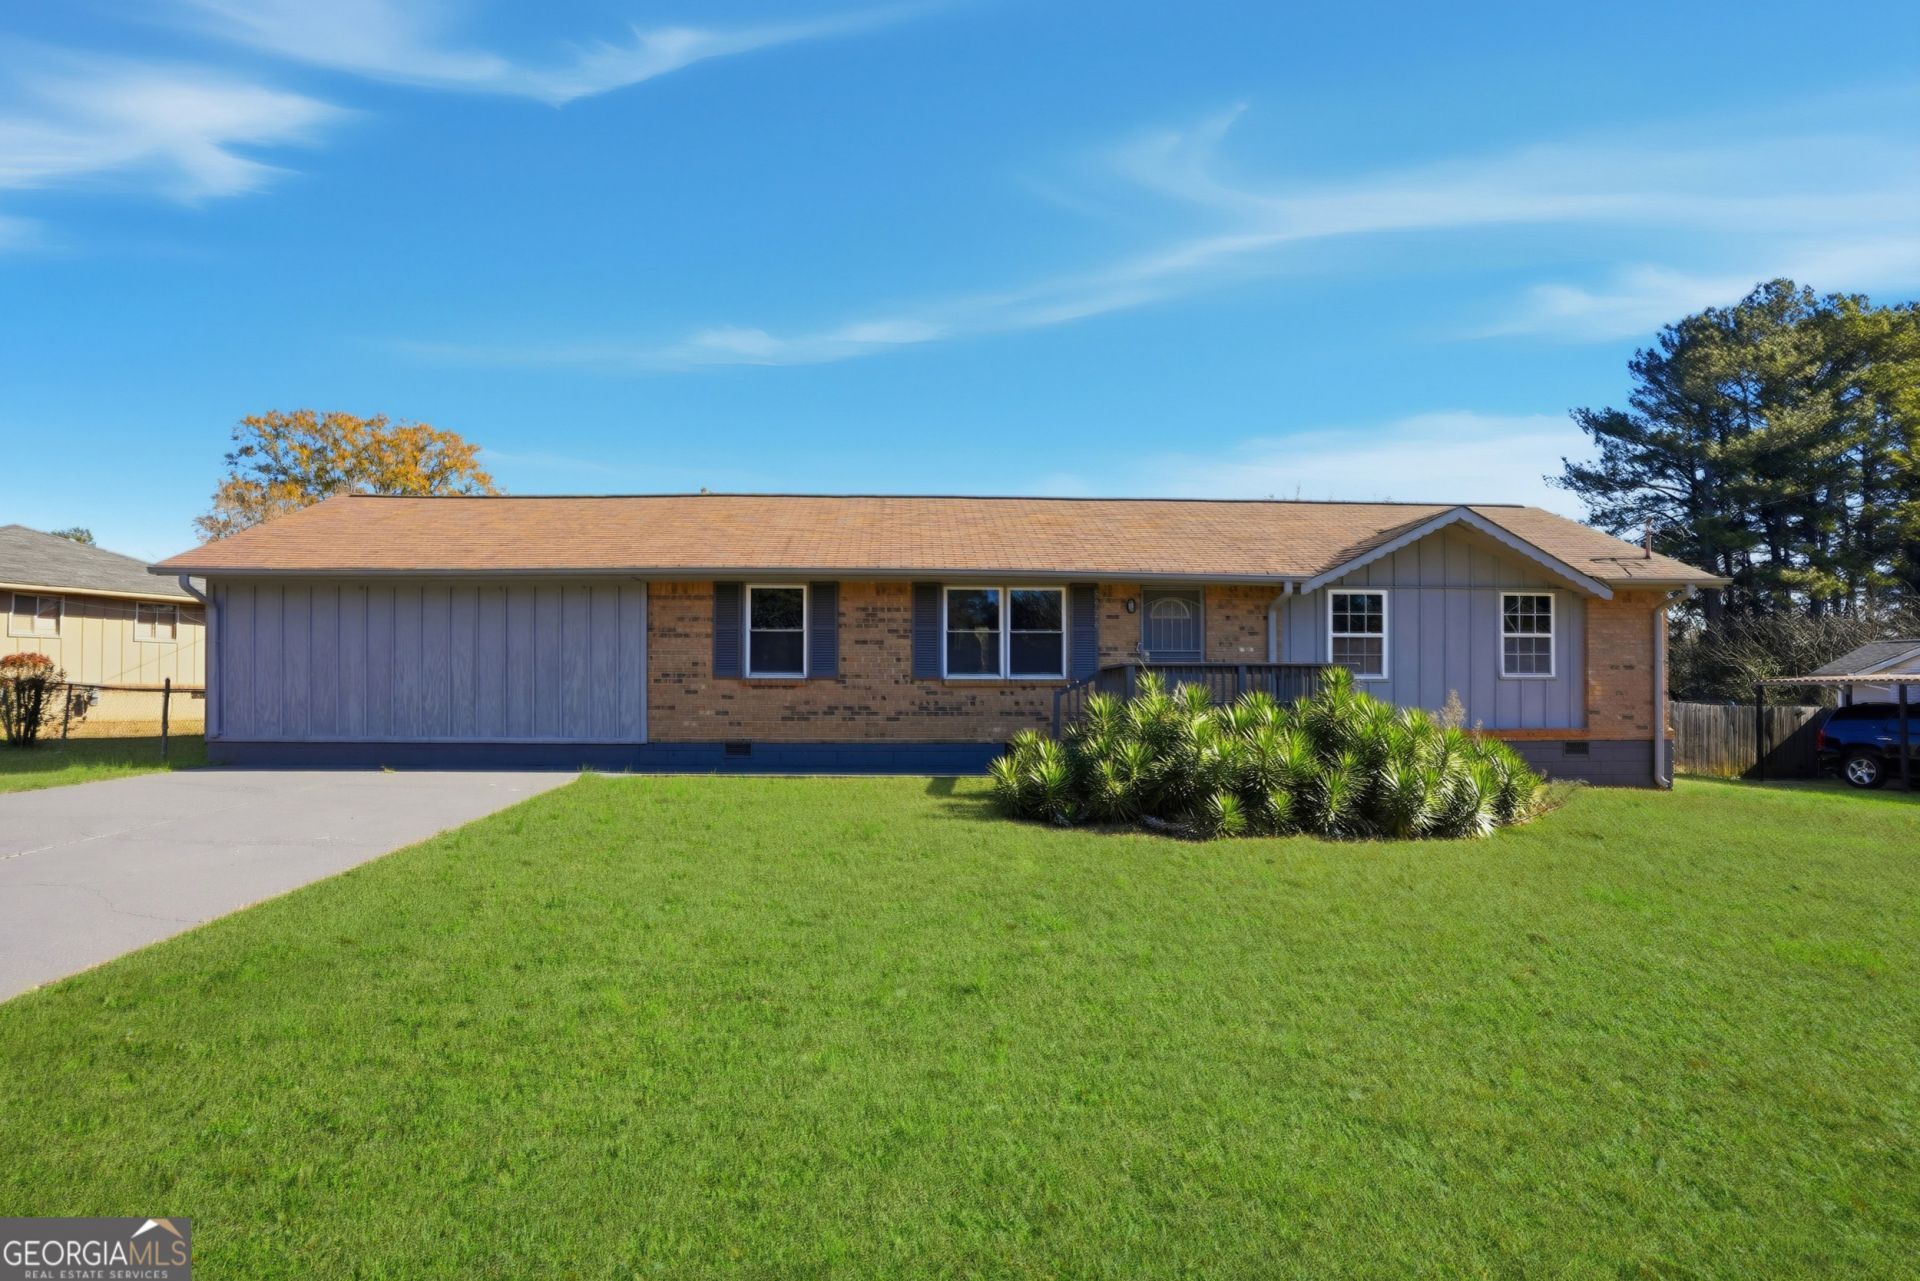
Welcome to this beautifully maintained 3 bedroom, 3 bathroom home in Jonesboro, where comfortable living meets inviting outdoor spaces. The home is move in ready and features updated bathrooms with stylish tile flooring and tile showers, offering a fresh and updated feel. Step outside to enjoy an in ground pool, spacious deck with hot tub, and fire pit, creating plenty of opportunities to relax and entertain. A versatile exterior flex space adds even more functionality and can be used as a home office, fitness area, recreation room, or additional storage, depending on your needs. Located in a quiet residential setting with convenient access to local dining, shopping, and everyday essentials, this home offers a comfortable place to settle in and make your own. May qualify for down payment assistance through a preferred lender. Eligibility and approval are subject to lender guidelines.
Property Features
Property Type: Residential - Single Family
Basement: None
Cooling: Ceiling Fan(s), Central Air
Fenced: Yes
Heating: Central
Home Style: Ranch
Lot Size: 0.27 Acres
Roof Type: Composition
Stories: 1.0
Taxes: $2,638
Year Built: 1970
Feature Descriptions
Additional Rooms: Bonus Room, Other
Appliances: Dryer, Refrigerator, Washer
Days on Site: 27
Fencing: Back Yard, Fenced, Wood
Flooring: Hardwood, Tile
Foundation: Slab
Interior: Double Vanity, Master On Main Level, Walk-In Closet(s)
Kitchen: Breakfast Area, Breakfast Bar
Parking Notes: Parking Pad
Pool Features: In Ground
Sewer: Public Sewer
Swimming Pool: Yes
Topography: Level
Utilities: Cable Available, Electricity Available, Water Available
Water: Public
Local Schools
High School: Mundys Mill
Middle School: Pointe South
Elementary School: Brown
Listed By / Shown By
Listed By
Agency Name: Genesis Signature Properties
Agency Phone: 678-561-5303
Shown By
Agency Title: Crye-Leike Real Estate Services
Agency Phone:

Source: GAMLS
Estimate Your Payment
Estimated Payment
$ 924.66 per month $623.16 Principal & Interest $219.83 Property Tax $81.67 Homeowner's Insurance
8926 Ashton Road | MLS# 10818483
This single family home located at 8926 Ashton Road, Jonesboro, GA 30238 is currently listed for sale with an asking price of $280,000. This property was built in 1970 and has 3 bedrooms and 3 full baths with 1775 sq. ft. Ashton Road is located in the Flint River Estates subdivision. Search Flint River Estates real estate on www.clcommercialrealestate.com today.