

 Site Map

-
Commercial Real Estate
- Brokerage Services
- Develop and Construct
- Group Brokerage
- Industrial
- Land
- Multi-Family
- Retail
- Property Management
- Tenant Representation
-
Group Brokerage
- Churches
- Medical Space
- Hotel/Motel
- Restaurant
BEDS3
BATHS2 full 1 partial
MLS#10228391
STATUSPending
PROPERTY TYPEResidential - Single Family
SUBDIVISIONnone
NEIGHBORHOODWindyke-Southwind
Property Description
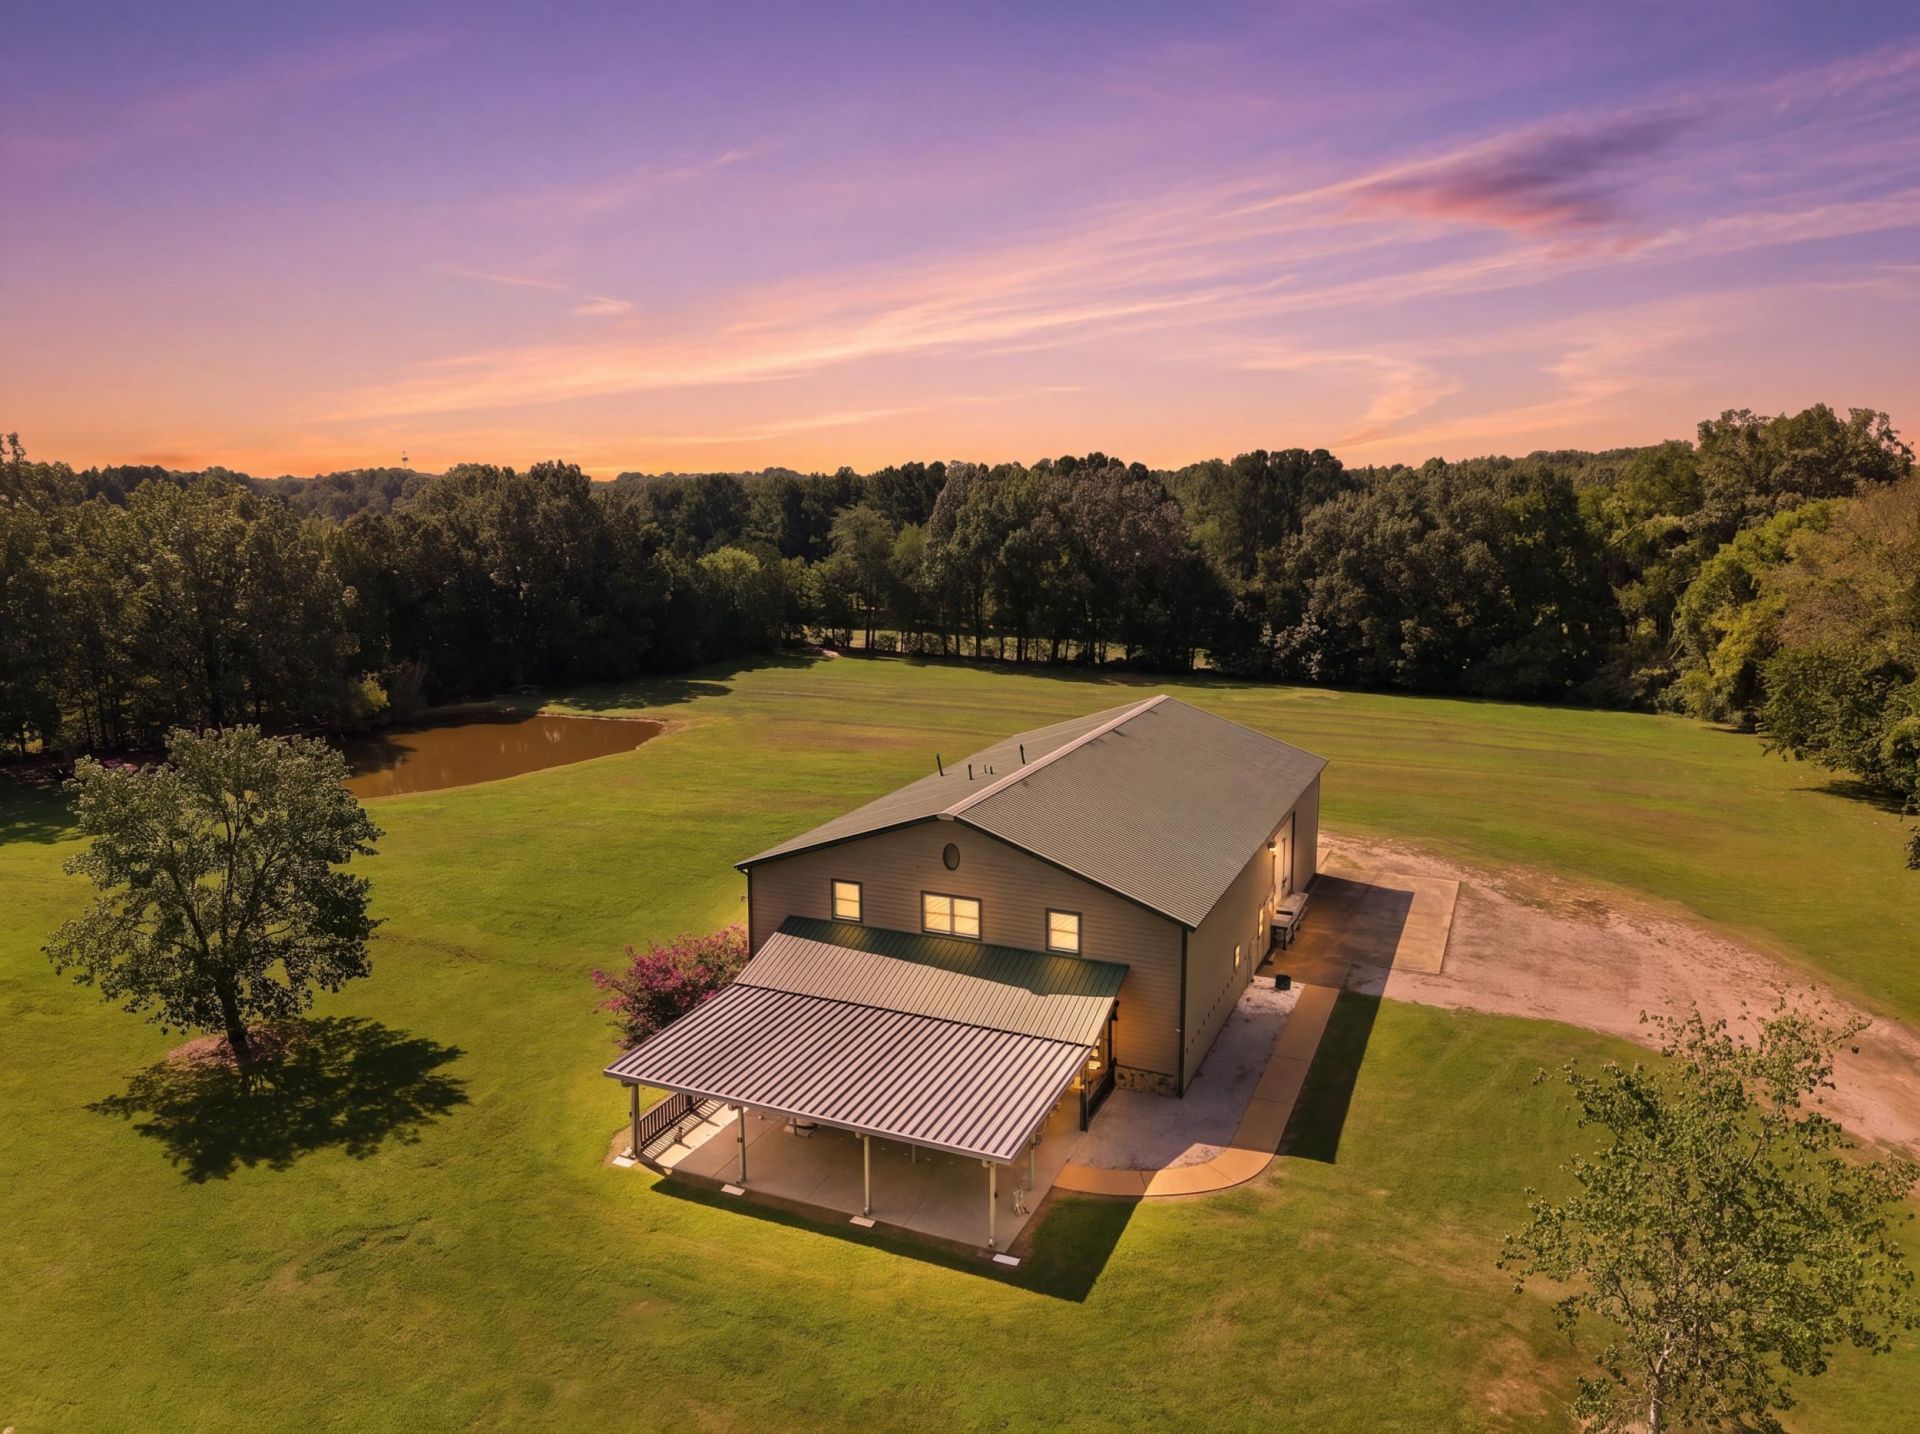
This one checks the boxes for sure! Shopominium-style property featuring a 2-story living area with 3000+/- and 2300 sq' of shop space, covered front porch, and tucked way back off the road for privacy. Situated on 9+/- acres of very nice, flat, level land with a pond. The large, open free-span workshop features central HVAC and a ton of cabinet space, making this a great setup for someone looking for a spacious workshop with comfortable living space. Located in the Forest Hill/Irene Rd and Shelby Drive Rd area. County Taxes only. Call today for your private showing.
Property Features
Property Type: Residential - Single Family
Cooling: Ceiling Fan(s), Central
Fenced: Yes
Fireplaces: 1
Garage: 4 car attached
Heating: Propane Gas
Home Style: Traditional
Lot Size: 8.78 Acres
Roof Type: Composition Shingles
Year Built: 1995
Feature Descriptions
Bed and Bath: 1 or More BR Down, Primary Down, Full Bath Down
Days on Site: 17
Exterior: Storage Building, Porch, Patio, Covered Patio, Chain Fence, Storage, Pet Area, Workshop
Exterior/ Windows: Aluminum/Steel Siding
Fireplace: Ventless Gas Fireplace, In Living Room, Gas Starter, Gas Logs
Floors/ Ceilings: Part Carpet, Tile
Interior: All Window Treatments, Cat/Dog Free House
Living/ Dining Room: Eat-In Kitchen, Breakfast Bar, Island In Kitchen, Washer/Dryer Connections
Lot: Lake/Pond on Property, Water View, Water Access, Chain Fenced
Master Bath: Double Sinks, Smooth Ceiling, Tile Floor
Master Bedroom: Level 1,Full Bath, Smooth Ceiling, Carpet
Parking/ Storage: Workshop(s)
Total Rooms: 7
Water/ Sewer: Public Sewer, Public Water, Septic Tank
Room Sizes
Primary Bedroom: 20x17
Bedroom 2: 16x14
Bedroom 3: 16x14
Dining Area: 15x12
Kitchen: 12x15
Bonus Room: 31x30
Living room: 23x17
Listed By / Shown By

Listed By
Agency Name: Crye-Leike, Inc., REALTORS
Agent Name: Billy Price
Agency Phone: (901) 355-2909

Co-Listed By
Agency Name: Crye-Leike, Inc., REALTORS
Agent Name: Jeremy Ryan
Agency Phone: (901) 854-5050
Source: MAAR MLS
Estimate Your Payment
Estimated Payment
$ 1,233.19 per month $1,090.31 Principal & Interest $0.00 Property Tax (data not provided by mls) $142.89 Homeowner's Insurance
8917 E Shelby Dr | MLS# 10228391
This single family home located at 8917 E Shelby Dr, Memphis, TN 38125 is currently listed for sale by Crye-Leike, Inc., REALTORS, with an asking price of $489,900. This property was built in 1995 and has 3 bedrooms and 2 full and 1 partial baths. E Shelby Dr is located in the none subdivision. Search None real estate on www.clcommercialrealestate.com today.