

 Site Map

-
Commercial Real Estate
- Brokerage Services
- Develop and Construct
- Group Brokerage
- Industrial
- Land
- Multi-Family
- Retail
- Property Management
- Tenant Representation
-
Group Brokerage
- Churches
- Medical Space
- Hotel/Motel
- Restaurant
BEDS4
BATHS3 full 1 partial
SQUARE FEET5,557
MLS#10837629
STATUSNew
PROPERTY TYPEResidential - Single Family
NEIGHBORHOODDouglasville
Property Description
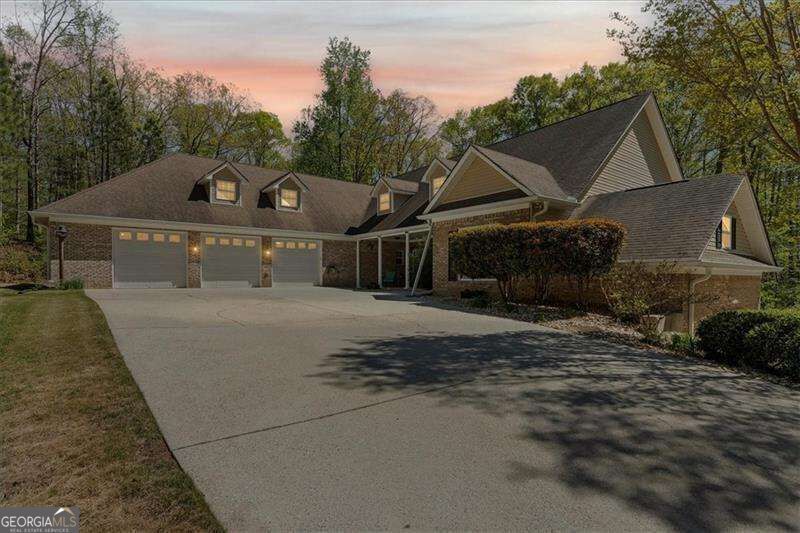
BACK ON THE MARKET - AND THIS IS YOUR LUCKY DAY! NO fault of the sellers. HUGE price reduction. Motivated sellers. And yes... it previously appraised at $900K. No joke! 10 acres * 5,000+ SF * Saltwater pool + spa + slide * FOUR garages * Finished terrace level * Private shooting range There's nothing wrong with this house-their deal fell through. Your dream home is back in play. The price just got VERY interesting. Don't overthink this one. Schedule your showing TODAY, come see the property, and make your move before someone else does. This is the kind of home people brag about buying... or cry about missing. I've heard both stories, and trust me, one is a lot more fun.
Property Features
Property Type: Residential - Single Family
Basement: Yes
Basement: Bath Finished, Daylight
Cooling: Ceiling Fan(s), Central Air
Fenced: Yes
Fireplaces: 3
Heating: Central, Electric, Propane
Home Style: Brick 4 Side, Ranch
Lot Size: 10.00 Acres
Roof Type: Composition
Stories: 2.0
Taxes: $8,157
Year Built: 2004
Feature Descriptions
Additional Rooms: Exercise Room, Family Room, Foyer, Great Room, Laundry, Office
Appliances: Dishwasher, Double Oven, Gas Water Heater, Microwave
Days on Site: 1
Exterior: Brick
Fencing: Back Yard, Fenced
Fireplace Type: Factory Built, Living Room, Master Bedroom
Flooring: Carpet, Hardwood, Tile
Frontage: River
Interior: High Ceilings, In-Law Floorplan, Master On Main Level, Other, Split Bedroom Plan, Vaulted Ceiling(s)
Kitchen: Second Kitchen
Parking Notes: Attached
Pool Features: In Ground, Salt Water
Sewer: Septic Tank
Swimming Pool: Yes
Topography: Level, Other, Private
Utilities: Cable Available, Electricity Available, High Speed Internet, Other, Phone Available, Water Available
Vegetation: Wooded
Water: Public
Water: Stream, Creek, No Dock Or Boathouse
Window Features: Double Pane Windows
Local Schools
High School: Douglas
Middle School: Mason Creek
Elementary School: Mirror Lake
Listed By / Shown By
Listed By
Agency Name: Atlanta Communities
Agency Phone: 770-240-2001
Shown By
Agency Title: Crye-Leike Real Estate Services
Agency Phone:

Source: GAMLS
Estimate Your Payment
Estimated Payment
$ 2,731.30 per month $1,813.84 Principal & Interest $679.75 Property Tax $237.71 Homeowner's Insurance
8878 Brewer Road | MLS# 10837629
This single family home located at 8878 Brewer Road, Douglasville, GA 30134 is currently listed for sale with an asking price of $815,000. This property was built in 2004 and has 4 bedrooms and 3 full and 1 partial baths with 5557 sq. ft.Search Douglasville real estate on www.clcommercialrealestate.com today.