

 Site Map

-
Commercial Real Estate
- Brokerage Services
- Develop and Construct
- Group Brokerage
- Industrial
- Land
- Multi-Family
- Retail
- Property Management
- Tenant Representation
-
Group Brokerage
- Churches
- Medical Space
- Hotel/Motel
- Restaurant
BEDS2
BATHS2 full 1 partial
SQUARE FEET1,832
MLS#1353752
STATUSActive
PROPERTY TYPEResidential - Single Family
SUBDIVISIONLennox Court Phase 1
NEIGHBORHOODKnox County - 1
Property Description
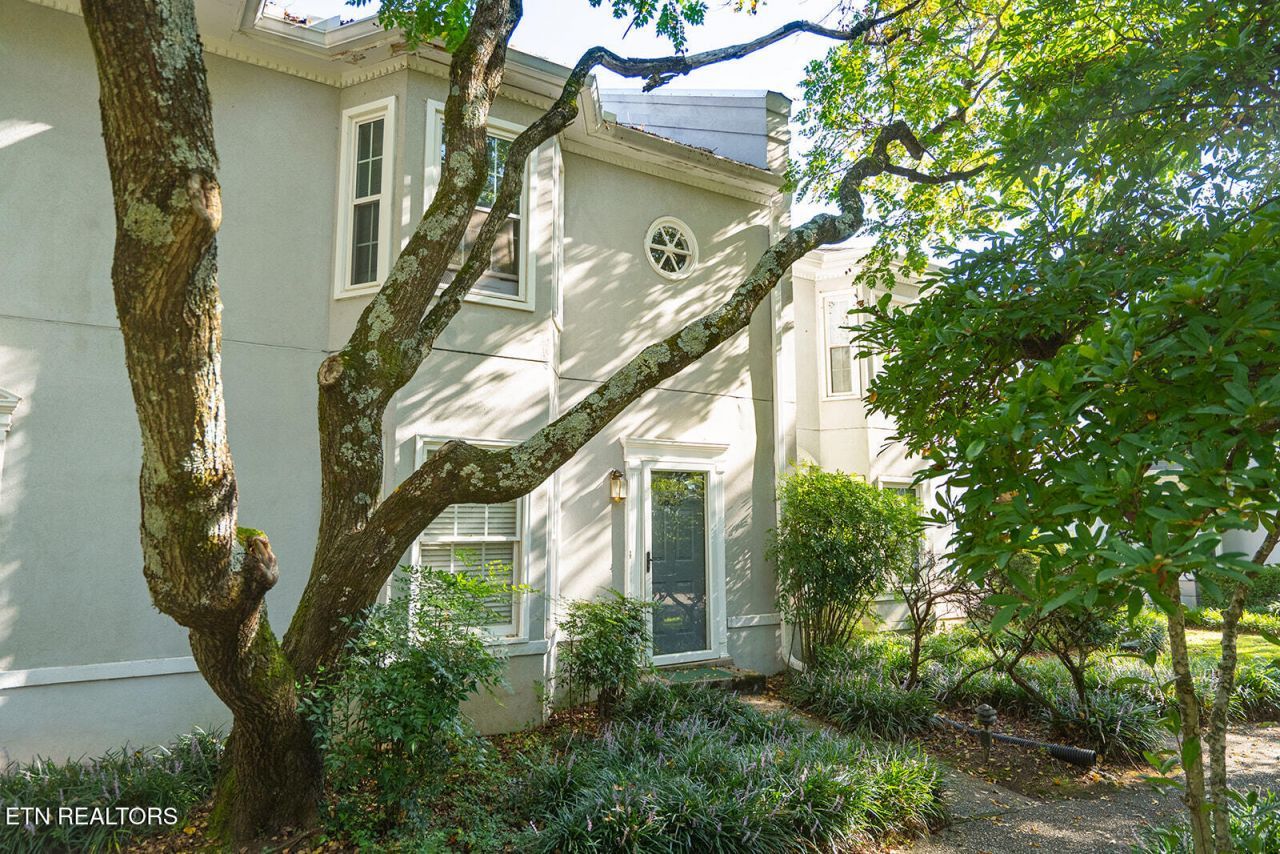
Welcome to 8833 Ashton Ct, a beautifully maintained and inviting townhome in a convenient West Knoxville location. Thoughtfully designed for comfortable living, this spacious 2-bedroom, 2.5-bath home features a thoughtful array of recent updates and improvements.The main level offers a bright and welcoming living space with a cozy fireplace in addition to seasonal views of the smoky mountains. The dining area and updated kitchen create an ideal setting for both everyday living and entertaining. Upstairs, both bedrooms are generously sized including the convenience of a private bath for each.The finished basement provides flexible additional living space that can be used as a recreation room, home office, workout area or guest space. A two-car garage offers excellent parking and storage, while the private deck provides a peaceful spot to relax or entertain.This home has a wonderful combination of space, updates and convenience. It is in close proximity to shopping, restaurants and a fantastic move in ready opportunity!
Property Features
Property Type: Residential - Single Family
Basement: Yes
Cooling: Central Cooling, Ceiling Fan(s)
Fireplaces: 1
Fuel Type: Gas
Garage: 2
Heating: Central, Natural Gas
Home Style: Traditional
Lot Size: 0.06 Acres
Year Built: 1987
Amenities
Pantry
Balcony
Feature Descriptions
Appliances: Dishwasher, Disposal, Dryer, Range, Refrigerator, Self Cleaning Oven, Washer
Association/Condo Fee: 180/Monthly
Days on Site: 1
Exterior: Synthetic Stucco, Frame
Fireplace: Wood Burning
Flooring: Laminate, Tile
HOA Y/N: Yes
Lot: Zero Lot Line
Lot Dimensions: 20.97 x 122.19
Parcel #: 132EG007
Parking: Garage Faces Rear, Garage Door Opener, Basement
Sewer: Public Sewer
Special View Info: Other
SQFT Total: 1832
View: Other
Water: Public
Listed By / Shown By
Listed By
Agency Name: Keller Williams Signature
Shown By
Agency Title: Crye-Leike Real Estate Services
Agency Phone:

Source: East Tennessee REALTORS
Estimate Your Payment
Estimated Payment
$ 853.34 per month $754.47 Principal & Interest $0.00 Property Tax (data not provided by mls) $98.88 Homeowner's Insurance
8833 Ashton Court | MLS# 1353752
This single family home located at 8833 Ashton Court, Knoxville, TN 37923 is currently listed for sale with an asking price of $339,000. This property was built in 1987 and has 2 bedrooms and 2 full and 1 partial baths with 1832 sq. ft. Ashton Court is located in the Lennox Court Phase 1 subdivision. Search Lennox Court Phase 1 real estate on www.clcommercialrealestate.com today.