

 Site Map

-
Commercial Real Estate
- Brokerage Services
- Develop and Construct
- Group Brokerage
- Industrial
- Land
- Multi-Family
- Retail
- Property Management
- Tenant Representation
-
Group Brokerage
- Churches
- Medical Space
- Hotel/Motel
- Restaurant
BEDS3
BATHS3 full
SQUARE FEET2,158
MLS#20262860
STATUSActive
PROPERTY TYPEResidential - Single Family
SUBDIVISIONRiver Cove
Property Description
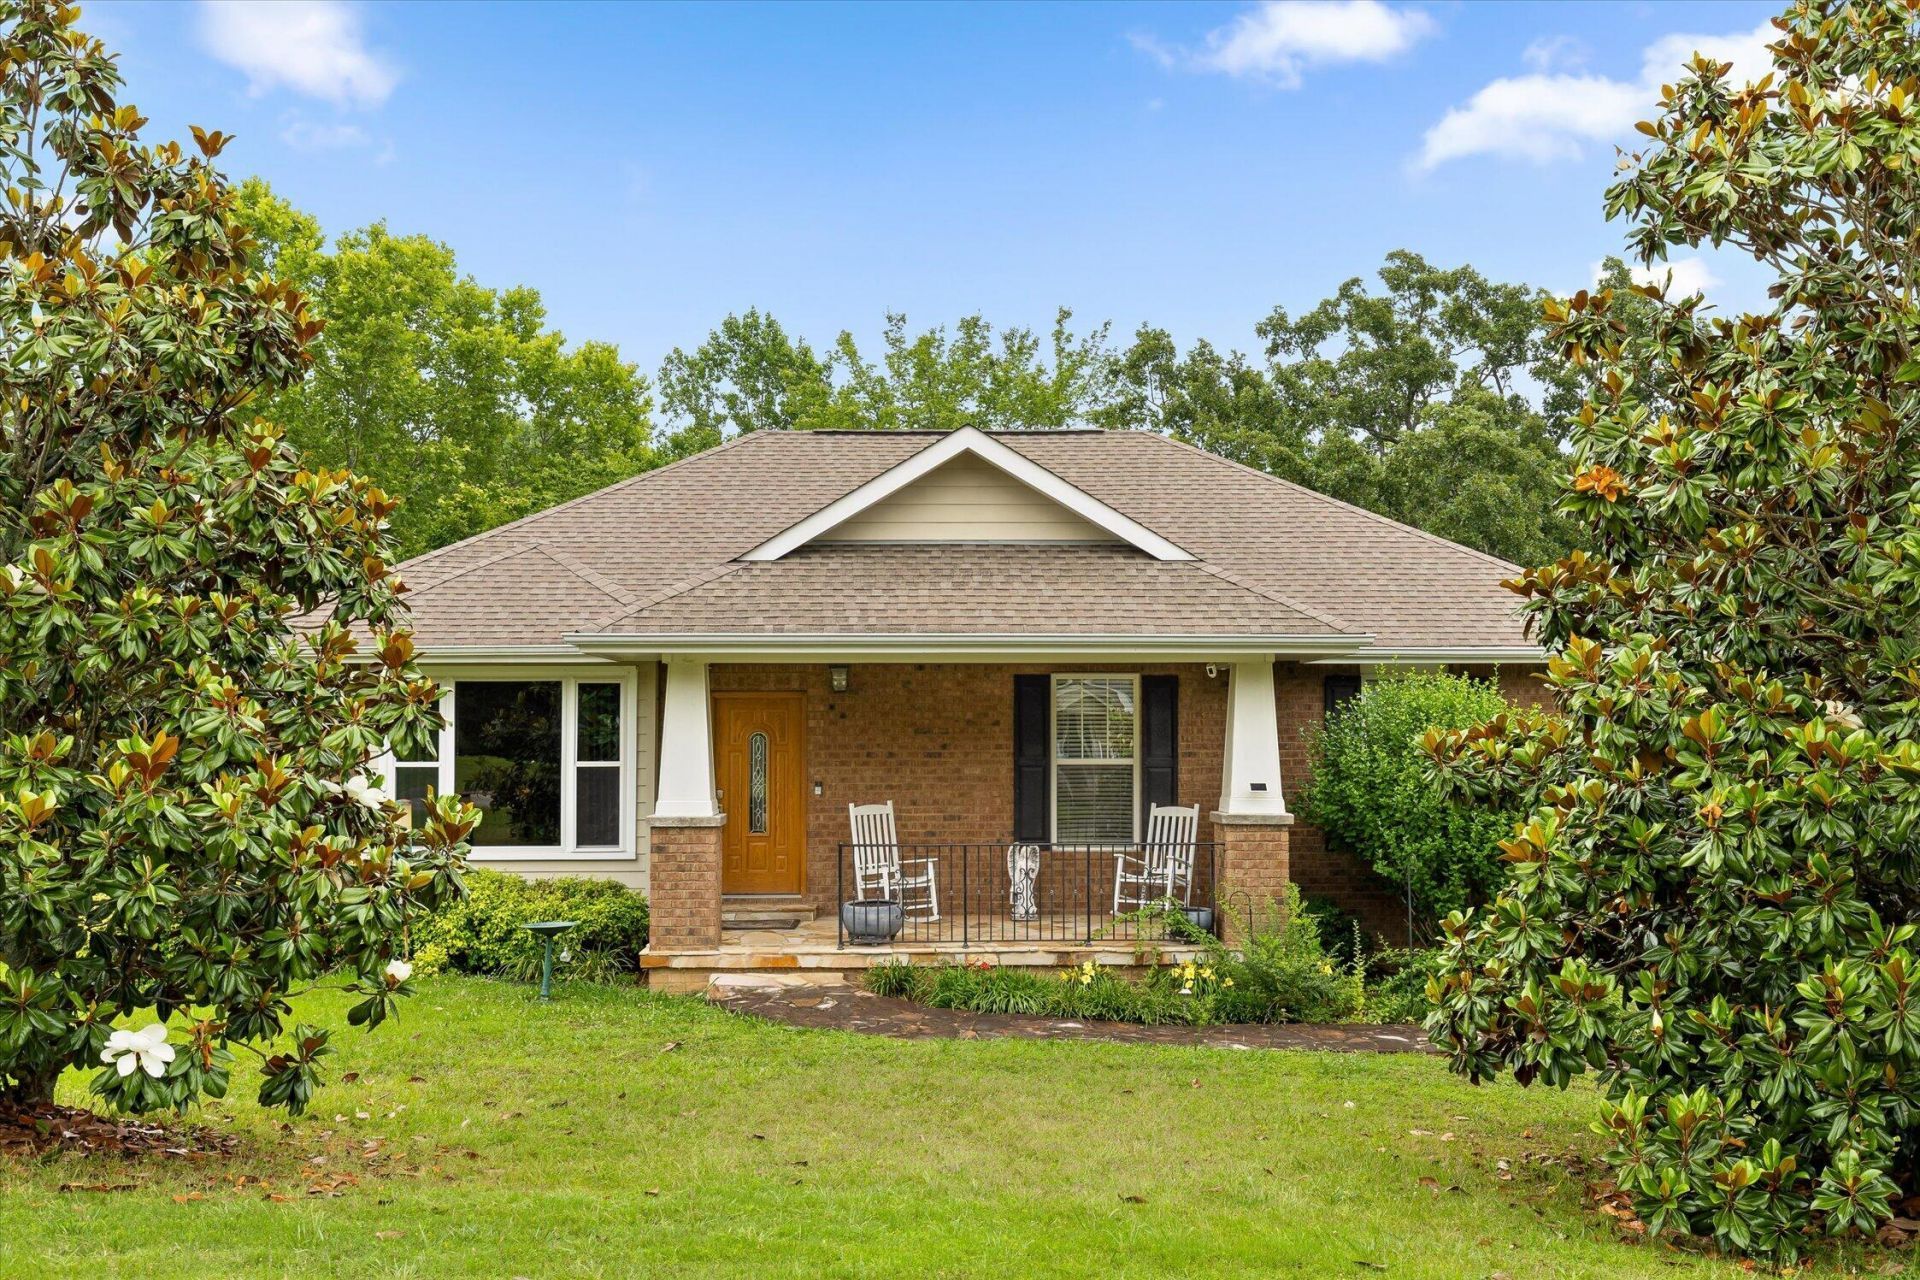
Welcome to 8818 Lazy River Drive, a beautifully maintained 3-bedroom, 3 full bathroom home located in the highly desired River Cove Subdivision in Harrison, TN. Tucked away in a quiet cul-de-sac and positioned near the back entrance of the neighborhood, this property enjoys little to no drive-by traffic, offering a peaceful and private setting for everyday living. Inside, you will find a spacious and inviting layout designed for both comfort and functionality. With three full bathrooms, this home provides flexibility and convenience for family, guests, or multi-generational living. The well-appointed living spaces create a warm and welcoming atmosphere, perfect for relaxing or entertaining. The location within River Cove offers the ideal blend of neighborhood charm and privacy while remaining convenient for shopping, dining, schools, and access to Chattanooga. Whether enjoying the tranquility of the cul-de-sac or the sought-after community surroundings, this home is a wonderful opportunity to enjoy comfortable living in one of Harrison's desirable neighborhoods. Schedule your private show today and experience all this exceptional home has to offer!
Property Features
Property Type: Residential - Single Family
Basement: Yes
Cooling: Central Air, Multi Units
Garage: 2 car attached
Heating: Central, Electric
Home Style: Other
Lot Size: 0.82 Acres
Roof Type: Shingle
Taxes: $1,758
Year Built: 2007
Feature Descriptions
Appliances: Dishwasher, Electric Range, Electric Water Heater, Gas Range, Microwave, Refrigerator
Days on Site: 92
Exterior: Brick, HardiPlank Type
Exterior: Rain Gutters
Fireplace: Gas Log
Flooring: Carpet, Hardwood, Tile
Interior: Walk-In Shower, Walk-In Closet(s), Storage, Pantry, Kitchen Island, Granite Counters, Eat-in Kitchen, Double Closets, Breakfast Bar, Ceiling Fan(s)
Laundry: Main Level, Laundry Closet
Lot: Sloped, Level, Cul-De-Sac
Lot Dimensions: 267 x 164 IR
Parcel Number: 094b B 007
Parking: Paved, Concrete, Garage, Off Street
Security: Smoke Detector(s)
Sewer: Septic Tank
Total Rooms: 10
Utilities: Underground Utilities, Water Connected, Water Available, Sewer Not Available, Phone Available, Natural Gas Connected, Natural Gas Available, Cable Available, Cable Connected, Electricity Available, Electricity Connected
Water: Public
Local Schools
High School: Central
Middle School: Brown
Elementary School: Snowhill
Listed By / Shown By
Listed By
Agency Name: Berkshire Hathaway J Douglas Properties
Shown By
Agency Title: Crye-Leike Real Estate Services
Agency Phone:

Source: RCAR MLS
Estimate Your Payment
Estimated Payment
$ 1,342.19 per month $1,057.14 Principal & Interest $146.50 Property Tax $138.54 Homeowner's Insurance
8818 Lazy River Drive | MLS# 20262860
This single family home located at 8818 Lazy River Drive , Harrison, TN 37341 is currently listed for sale with an asking price of $475,000. This property was built in 2007 and has 3 bedrooms and 3 full baths with 2158 sq. ft. Lazy River Drive is located in the River Cove subdivision. Search River Cove real estate on www.clcommercialrealestate.com today.