

 Site Map

-
Commercial Real Estate
- Brokerage Services
- Develop and Construct
- Group Brokerage
- Industrial
- Land
- Multi-Family
- Retail
- Property Management
- Tenant Representation
-
Group Brokerage
- Churches
- Medical Space
- Hotel/Motel
- Restaurant
BEDS3
BATHS3 full 1 partial
SQUARE FEET3,615
MLS#21927617
STATUSPending
PROPERTY TYPEResidential - Single Family
SUBDIVISIONOlde Cobblestone
Property Description
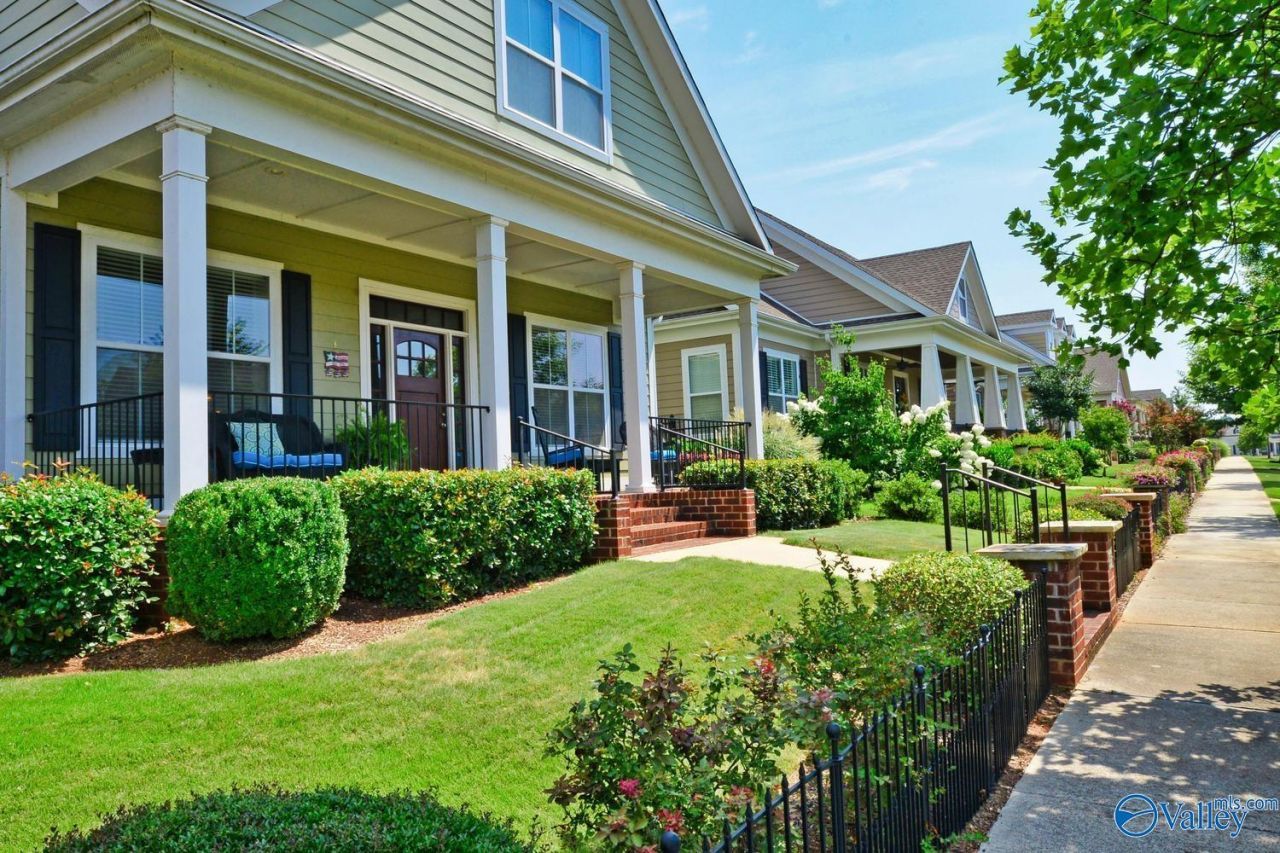
Under Construction-Custom Built 3 BR/3 BA with bonus Room, Mahogany 8'x4' Front Door, 10' & 11' Trey Ceilings, 8' interior doors, 7 Crown molding, 9 Baseboards, Wainscoting in Dining, Gas FP, Custom designed cabinets to ceiling & 10ft Kit Island; Quartz Countertops & backsplash, DBL ovens, MW & DW. MBath with Tiled Shower, Stand alone Tub, DBL vanities, framed mirrors, Wood floors throughout, tile in bath & laundry. Walkin Pantry. Laundry w/10 ft. of cabinets w/sink. Drop Zone. Covered front porch & side porch,indoor gas fireplace with built-ins. Sealed floors in 4 car garage with storage room and Safe Room. Insulated HVAC Garage Workshop.
Property Features
Property Type: Residential - Single Family
Cooling: Central 2,Gas
Fireplaces: 1
Heating: Central 2,Natural Gas
Home Style: Craftsman
Lot Size: 0.22 Acres
Stories: 1.5
Feature Descriptions
Accessibility Features: Stall Shower, Accessible Doors
Appliances: Double Oven, Dishwasher, Microwave, Gas Oven, Disposal, Tankless Water Heater
Bathrooms Full: 2
Bathrooms Half: 1
Bathrooms Three Quarter: 1
Builder: COVINGTON & CO INC
Community Features: Clubhouse, Pool, Common Grounds
Cooling Y/N: Yes
Days on Site: 3
Exterior: Fireplace, Curb/Gutters, Sidewalk, Undgrnd Util, Sprinkler Sys, Park Near By, Drive-Concrete
Fireplace: Outside, Gas Log, One
Fireplace Y/N: Yes
Foundation: Slab
Heating Y/N: Yes
Hoa Fees: $600/Annually
HOA Y/N: Yes
Lot Dimensions: 60 x 160
Parcel #: NULNULLNULLNULLNULL
Parking: Garage-Attached, Garage Door Opener, Garage Faces Side, Garage Faces Rear, Garage-Four Car
Patio/Porch: Covered Patio, Front Porch, Covered Porch
Property Condition: Under Construction
Rooms Total: 10
Sewer: Public Sewer
Water: Public
Local Schools
High School: Columbia High
Middle School: Williams
Elementary School: Williams
Listed By / Shown By
Listed By
Agency Name: Covington & Company, Inc.
Shown By
Agency Title: Crye-Leike Real Estate Services
Agency Phone:

Source: Huntsville/Valley MLS
Estimate Your Payment
Estimated Payment
$ 2,045.34 per month $1,808.35 Principal & Interest $0.00 Property Tax (data not provided by mls) $236.99 Homeowner's Insurance
8802 Boulder Brook Road Nw | MLS# 21927617
This single family home located at 8802 Boulder Brook Road Nw, Madison, AL 35756 is currently listed for sale with an asking price of $812,536. This property has 3 bedrooms and 3 full and 1 partial baths with 3615 sq. ft. Boulder Brook Road Nw is located in the Olde Cobblestone subdivision. Search Olde Cobblestone real estate on www.clcommercialrealestate.com today.