

 Site Map

-
Commercial Real Estate
- Brokerage Services
- Develop and Construct
- Group Brokerage
- Industrial
- Land
- Multi-Family
- Retail
- Property Management
- Tenant Representation
-
Group Brokerage
- Churches
- Medical Space
- Hotel/Motel
- Restaurant
BEDS4
BATHS3 full
SQUARE FEET2,125
MLS#26027040
STATUSActive
PROPERTY TYPEResidential - Single Family
SUBDIVISIONOAK HAVEN
NEIGHBORHOODSHERWOOD
Property Description
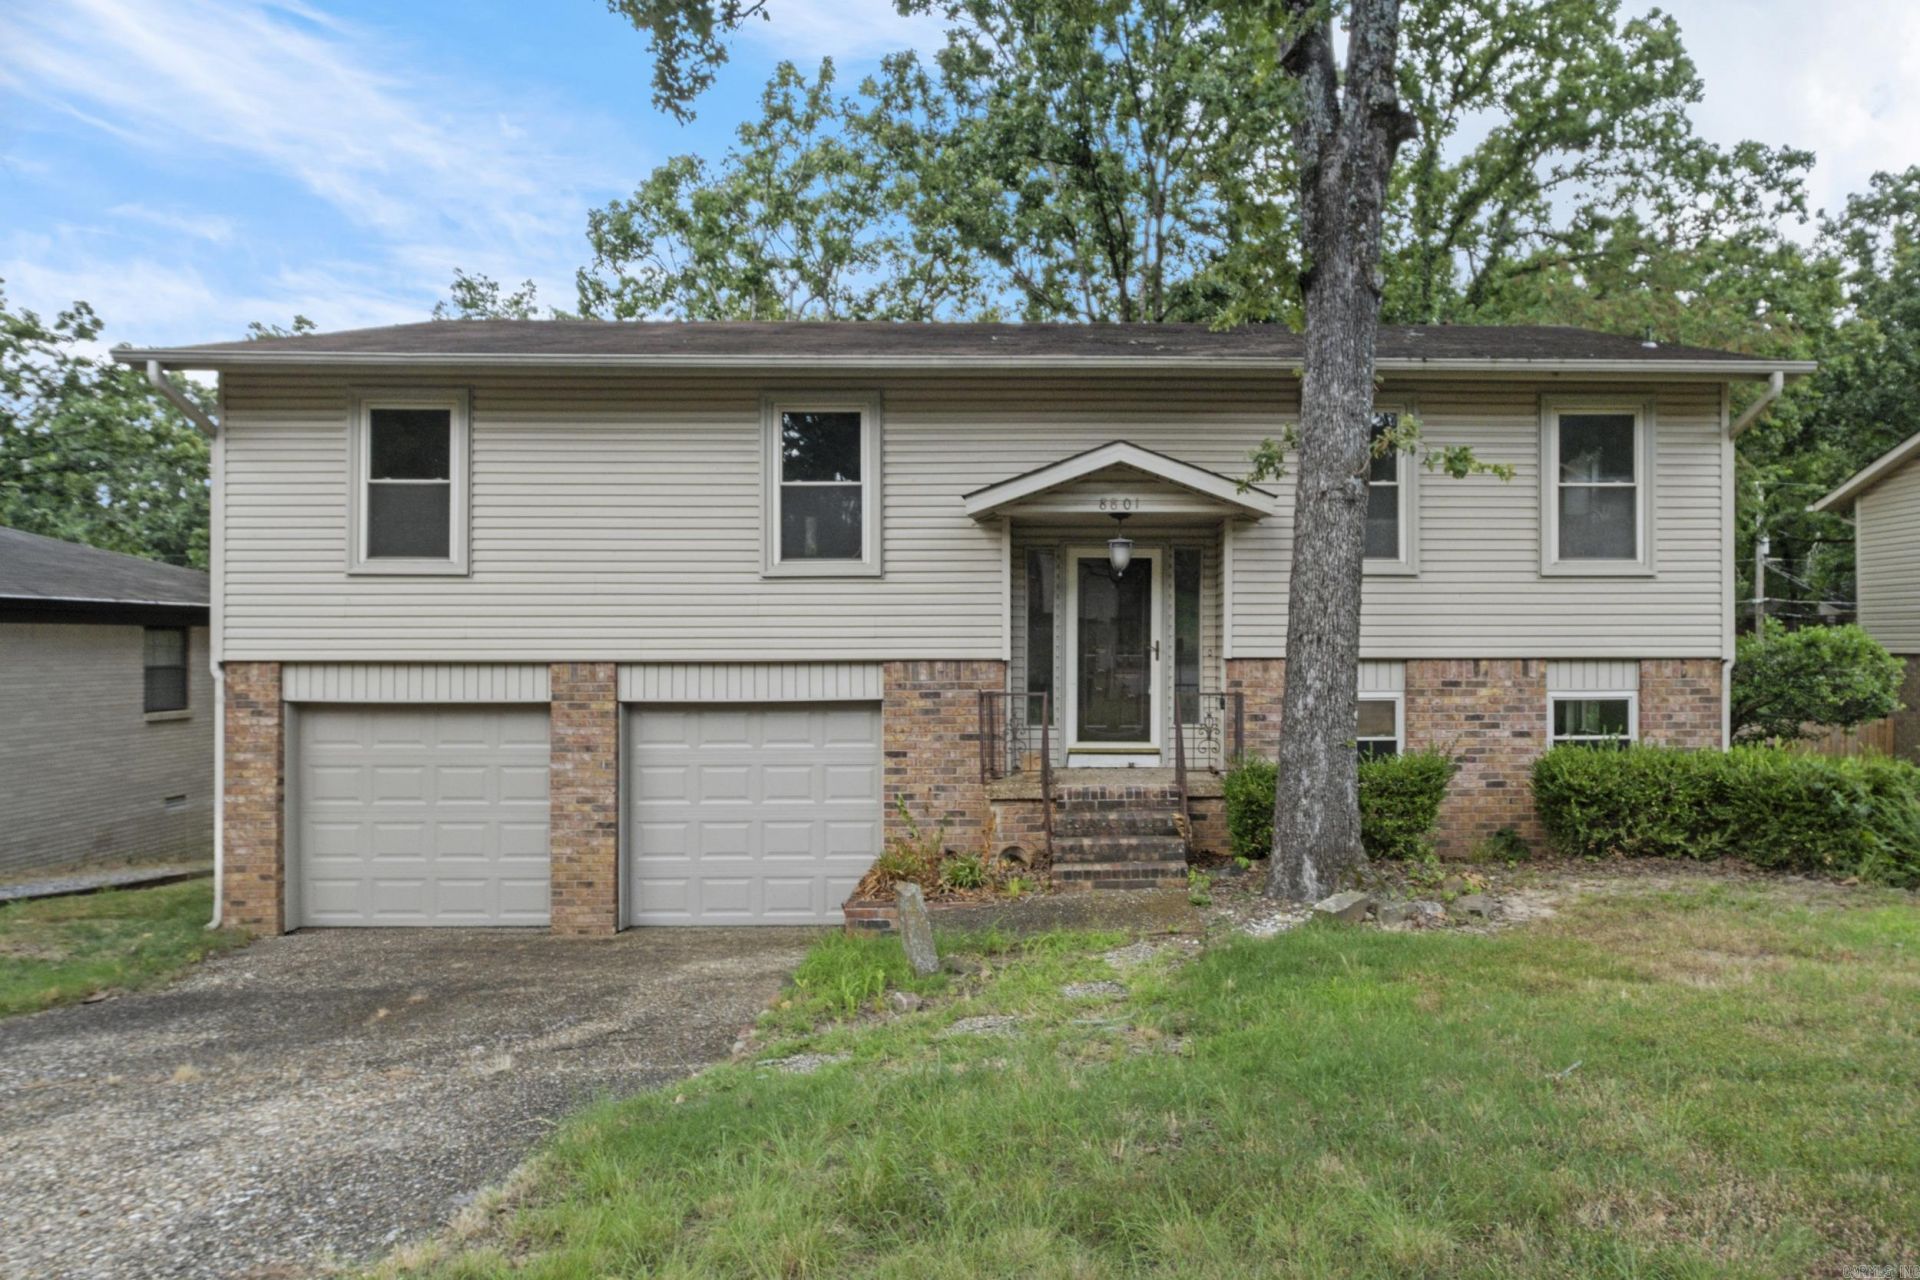
Welcome home to this beautifully updated split-level retreat in Sherwood, where flexible living spaces and stylish updates come together beautifully! With 4 bedrooms and 3 full bathrooms, this home offers room to spread out, gather, and make it your own. The main level features a private primary suite, two additional bedrooms, and a refreshed full bath. The thoughtfully designed kitchen opens seamlessly into the dining and living areas, creating an easy, open-concept flow for everyday living and entertaining. Downstairs, you???ll find even more versatility with an additional bedroom, full bathroom, and a spacious second living area or bonus room. Whether you need a guest suite, home office, media room, playroom, or cozy hangout space, this lower level is ready to adapt to your lifestyle. Outside, the wooded and private backyard creates a peaceful escape with plenty of room to relax and enjoy nature. Updated, functional, and full of possibility, this Sherwood home is ready for its next chapter!
Property Features
Property Type: Residential - Single Family
Basement: None
Cooling: Central
Fenced: Yes
Heating: Central Heat
Home Style: Traditional
Lot Size: 0.23 Acres
Roof Type: Composition
Taxes: $1,767
Year Built: 1975
Amenities
Washer Connection
Dryer Connection-Electric
Water Heater-Gas
Smoke Detector(s)
Window Treatments
Walk-In Closet(s)
Built-Ins
Ceiling Fan(s)
Walk-in Shower
Deck
Fully Fenced
Guttering
Chain Link
Feature Descriptions
Appliance(s)/Kitchen Equipment: Free-Standing Stove, Electric Range, Dishwasher
Days on Site: 60
Dining: Eat-In Kitchen, Kitchen/Dining Combo, Living/Dining Combo, Kitchen/Den
Exterior: Brick & Frame Combo, Metal/Vinyl Siding
Fireplace: Woodburning-Prefab., Gas Starter, Glass Doors
Flooring: Tile, Luxury Vinyl
Lot descriprion: Sloped, Level, Cleared, Extra Landscaping, In Subdivision
Lot Dimensions: 0.23 acre(s)
Other Room(s): Den/Family Room, Game Room, Bonus Room, Laundry
Parking Notes: Garage, Two Car, Auto Door Opener
Sewer: Public Sewer
Water: Public Water
Listed By / Shown By
Listed By
Agency Name: Big Little Brokerage
Agency Phone: 501-358-1059
Shown By
Agency Title: Crye-Leike Real Estate Services
Agency Phone:

Source: Arkansas MLS
Estimate Your Payment
Estimated Payment
$ 776.31 per month $556.17 Principal & Interest $147.25 Property Tax $72.89 Homeowner's Insurance
8801 Patricia Lynn Lane | MLS# 26027040
This single family home located at 8801 Patricia Lynn Lane, Sherwood, AR 72120 is currently listed for sale with an asking price of $249,900. This property was built in 1975 and has 4 bedrooms and 3 full baths with 2125 sq. ft. Patricia Lynn Lane is located in the OAK HAVEN subdivision. Search OAK HAVEN real estate on www.clcommercialrealestate.com today.