

 Site Map

-
Commercial Real Estate
- Brokerage Services
- Develop and Construct
- Group Brokerage
- Industrial
- Land
- Multi-Family
- Retail
- Property Management
- Tenant Representation
-
Group Brokerage
- Churches
- Medical Space
- Hotel/Motel
- Restaurant
BEDS2
BATHS1 full
SQUARE FEET1,440
MLS#3524750
STATUSActive
PROPERTY TYPEResidential - Single Family
Property Description
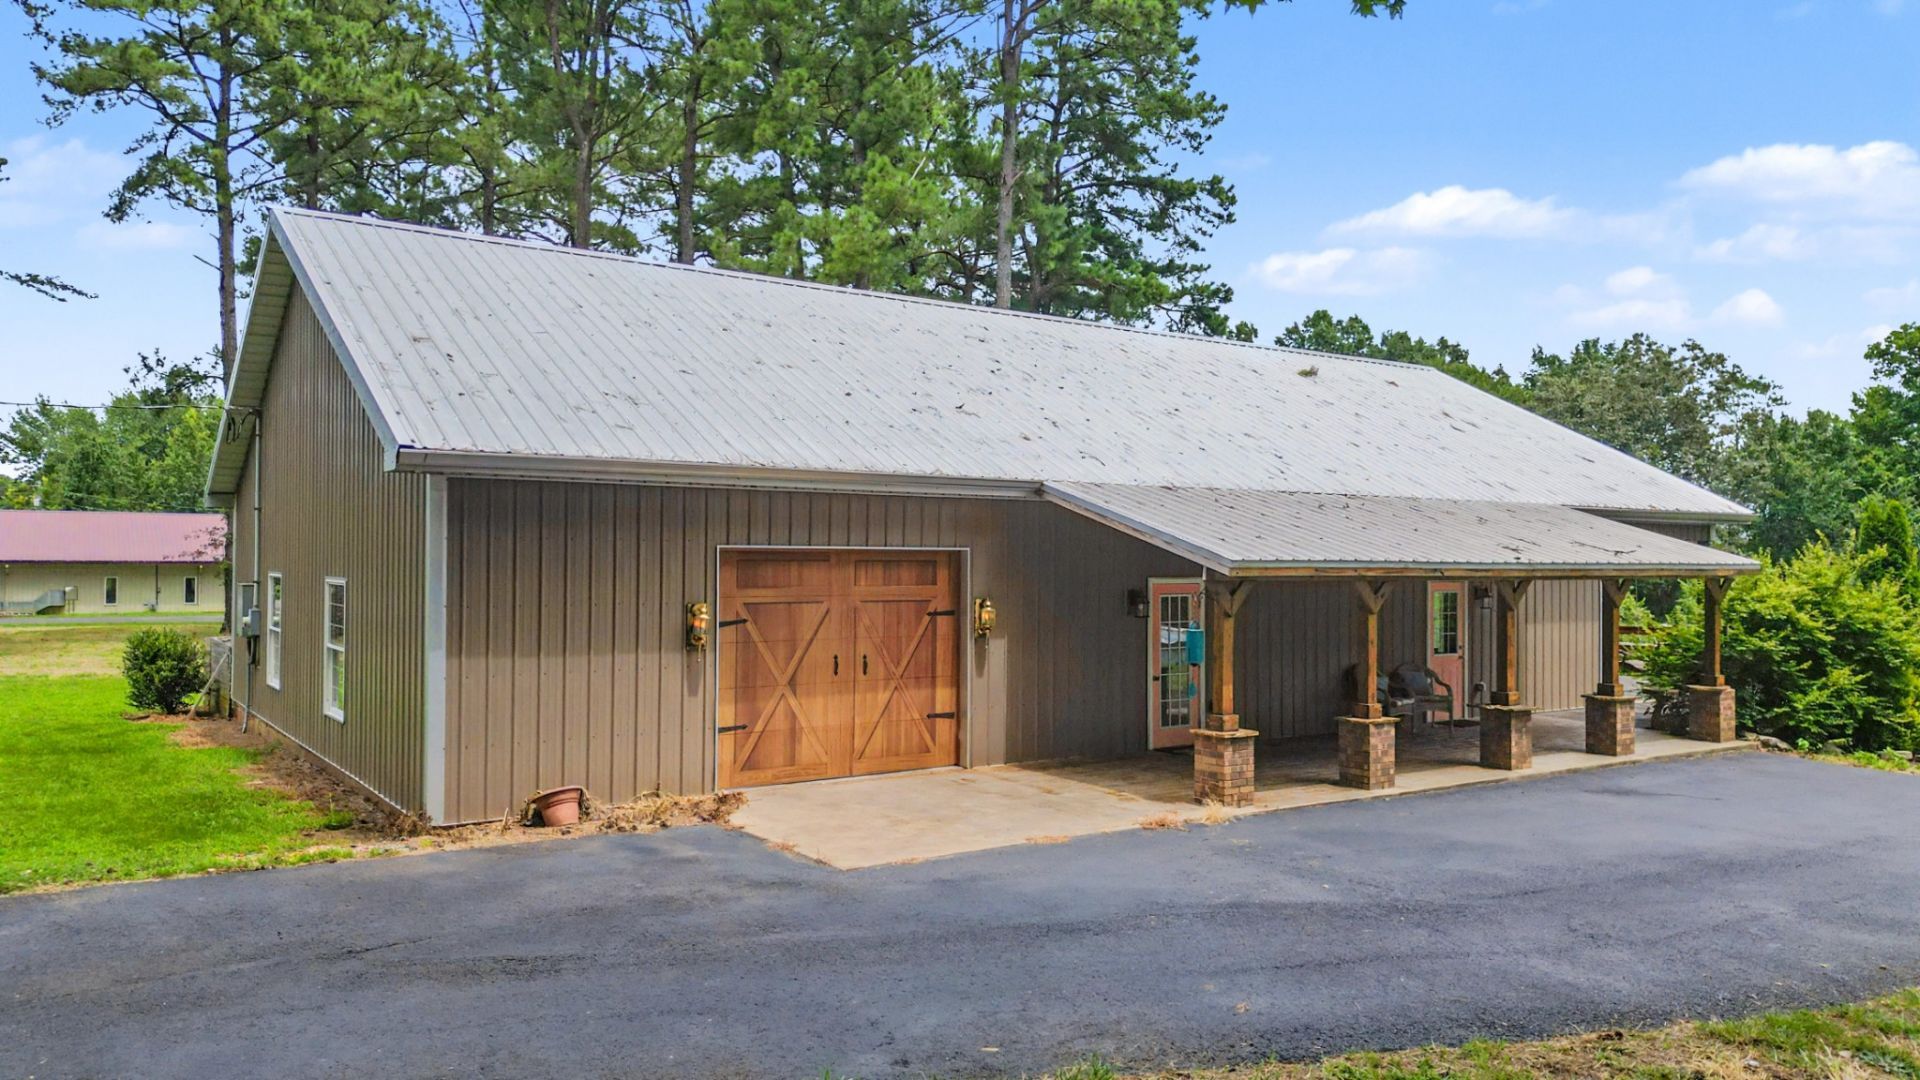
Beautiful well maintained home with pond and approx. 5 ac +-. Open floor plan with finish garage with second kitchenette area with sink. Stained concrete floors and 10 ft. ceilings. Whole house gas generator. Tankless hot water. Walk in shower off main bathroom area. Solid wood walls and ceilings. 2 gas log fireplaces. Extremely well built with extra insulation. Storm Shelter walk in. Kitchen has nice large double closet and island area. Beautiful views overlooking pond from covered patio. Add'l detached garage. Acreage to be surveyed with seller to retain easement on driveway to access remainder of property.
Property Features
Property Type: Residential - Single Family
Basement: None
Cooling: Ceiling Fan(s), Wall/Window Unit(s)
Garage: 2 car attached
Heating: Natural Gas
Home Style: Barndominium
Lot Size: 5.00 Acres
Roof Type: Metal
Stories: 1.0
Taxes: $863
Year Built: 2018
Amenities
Ceiling Fan(s)
Pantry
High Speed Internet
Feature Descriptions
Appliances: Electric Oven, Built-In Electric Range, Dishwasher, Dryer, Microwave, Refrigerator
Days on Site: 8
Exterior: Aluminum Siding
Fireplace: Gas
Flooring: Concrete
Laundry: Gas Dryer Hookup, Washer Hookup
Lot: Level
Parking: Garage Door Opener, Attached
Parking Notes: Garage Door Opener, Attached
Patio/Porch: Patio, Covered
Sewer: Septic Tank
Topography: Level
Utilities: Natural Gas Available, Water Available
Water: Public
Room Sizes
Bedroom 1: 14x16
Bedroom 2: 11x19
Kitchen: 13x13
Living Room: 13x19
Local Schools
High School: Henry Co High School
Middle School: Dorothy And Noble Harrelson School
Elementary School: Dorothy And Noble Harrelson School
Listed By / Shown By
Listed By
Agency Name: Moody Realty Company, Inc.
Agency Phone: 7316425093
Shown By
Agency Title: Crye-Leike Real Estate Services
Agency Phone:

Source: Nashville MLS
Estimate Your Payment
Estimated Payment
$ 1,066.22 per month $879.10 Principal & Interest $71.92 Property Tax $115.21 Homeowner's Insurance
8774 Highway 641 N | MLS# 3524750
This single family home located at 8774 Highway 641 N, Puryear, TN 38251 is currently listed for sale with an asking price of $395,000. This property was built in 2018 and has 2 bedrooms and 1 full baths with 1440 sq. ft. Search Puryear real estate on www.clcommercialrealestate.com today.