

 Site Map

-
Commercial Real Estate
- Brokerage Services
- Develop and Construct
- Group Brokerage
- Industrial
- Land
- Multi-Family
- Retail
- Property Management
- Tenant Representation
-
Group Brokerage
- Churches
- Medical Space
- Hotel/Motel
- Restaurant
BEDS3
BATHS2 full
SQUARE FEET2,161
MLS#RA20265230
STATUSActive
PROPERTY TYPEResidential - Single Family
SUBDIVISIONDrakes Ridge
NEIGHBORHOODWarren County
Property Description
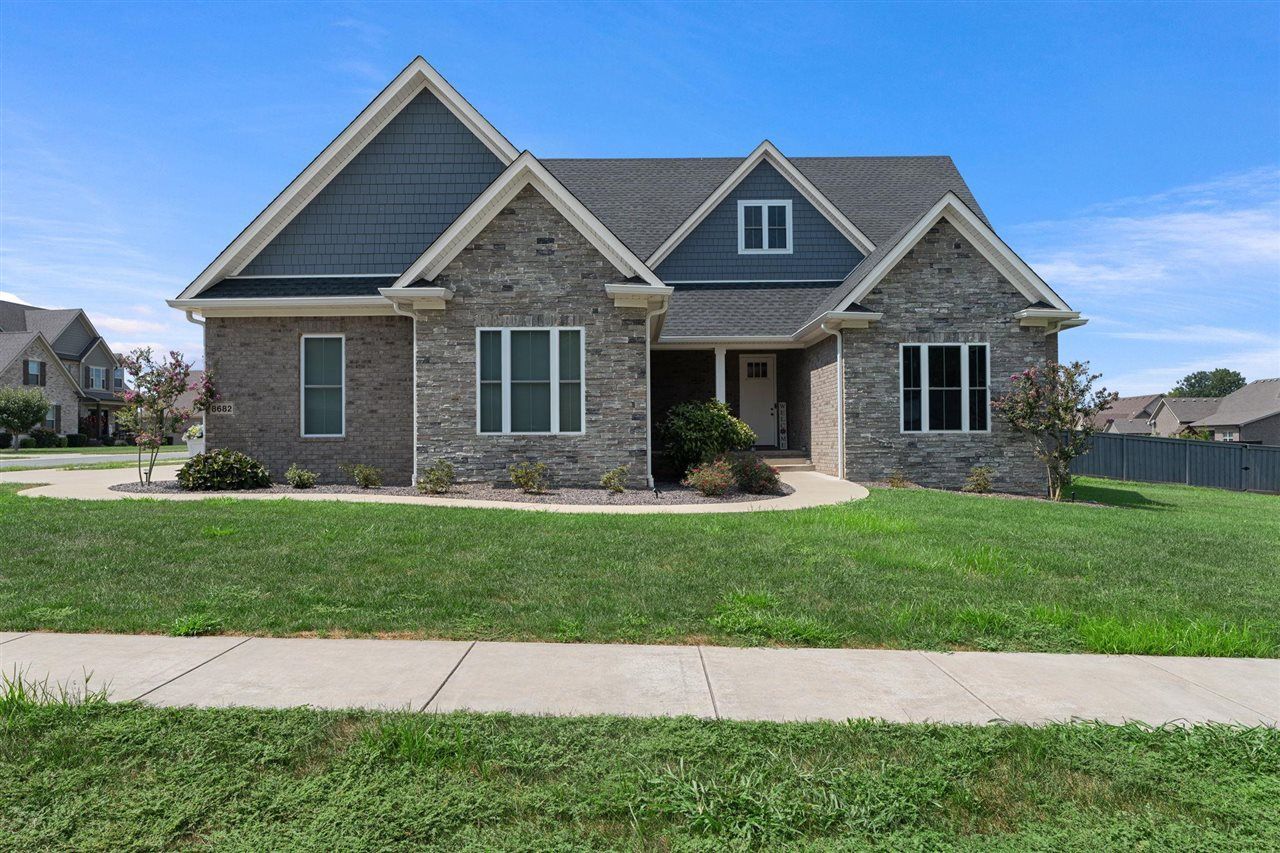
Welcome to this beautiful 3-bedroom, 2-bath home offering convenient one-level living with additional bonus attic space upstairs, perfect for extra storage or flexible use. Situated on a large corner lot with a fenced backyard, the outdoor space is designed for relaxing and entertaining, featuring a beautiful heated in-ground pool, plenty of room to lounge, a gazebo, and a screened-in back patio. Inside, the spacious living area features a vaulted ceiling and fireplace, creating a warm and inviting atmosphere. The kitchen offers stainless steel appliances, a tile backsplash, a large island, and an abundance of cabinetry. The laundry room provides even more storage with additional cabinetry and a sink. The primary suite features a double vanity and a beautifully finished tile shower with a built-in bench. With its spacious layout, thoughtful features, and incredible outdoor living space, this home offers comfort and functionality both inside and out.
Property Features
Property Type: Residential - Single Family
Cooling: Central Air
Garage: 2
Heating: Forced Air
Home Style: 1-1/2 Story
Lot Size: 0.48 Acres
Roof Type: Shingles
Stories: 2.0
Year Built: 2021
Amenities
Bookshelves
Ceiling Fan(s)
Chandeliers
Closet Light(s)
Vaulted Ceiling(s)
Walk-in Closet(s)
Covered Front Porch
Swimming Pool-In Ground
Exterior Lights
Gazebo
Heated Pool
Landscaping
Screened Porch
Feature Descriptions
Appliances/Equipment: Smoke Detector(s)
Basement: None
Bathroom Features: Double Vanity, Separate Shower, Tub/Shower Combo, Walk in Closet(s)
Days on Site: 2
Exterior: Brick, Fiber Cement Board, Stone
Fireplace/Wood Stove Features: 1
Floor Coverings: Carpet, Tile
Foundation: Crawl Space
Garage: Garage Attached, Side Entry
Kitchen Features: Eat-In, Microwave, Pantry, Range Electric, Range Hood, Refrigerator, Trash Compactor
Lot Dimensions: 0.48 Acre(s)
Parcel #: 067A-02-126
Sewer: City
Water: County
Local Schools
High School: Greenwood
Middle School: Drakes Creek
Elementary School: Alvaton
Listed By / Shown By
Listed By
Agency Name: Crye-Leike Executive Realty
Agency Phone: 270-781-3377
Co-Listed By
Agent Name: Julie Sullivan
Shown By
Agency Title: Crye-Leike Real Estate Services
Agency Phone:

Source: Southern Kentucky MLS
Estimate Your Payment
Estimated Payment
$ 1,256.10 per month $1,110.56 Principal & Interest $0.00 Property Tax (data not provided by mls) $145.54 Homeowner's Insurance
8682 Pebblestone Lane | MLS# RA20265230
This single family home located at 8682 Pebblestone Lane , Alvaton, KY 42122 is currently listed for sale with an asking price of $499,000. This property was built in 2021 and has 3 bedrooms and 2 full baths with 2161 sq. ft. Pebblestone Lane is located in the Drakes Ridge subdivision. Search Drakes Ridge real estate on www.clcommercialrealestate.com today.