

 Site Map

-
Commercial Real Estate
- Brokerage Services
- Develop and Construct
- Group Brokerage
- Industrial
- Land
- Multi-Family
- Retail
- Property Management
- Tenant Representation
-
Group Brokerage
- Churches
- Medical Space
- Hotel/Motel
- Restaurant
BEDS3
BATHS2 full 1 partial
SQUARE FEET2,370
MLS#1541567
STATUSActive
PROPERTY TYPEResidential - Townhouse
SUBDIVISIONWhite Oak
NEIGHBORHOODChattanooga
Property Description
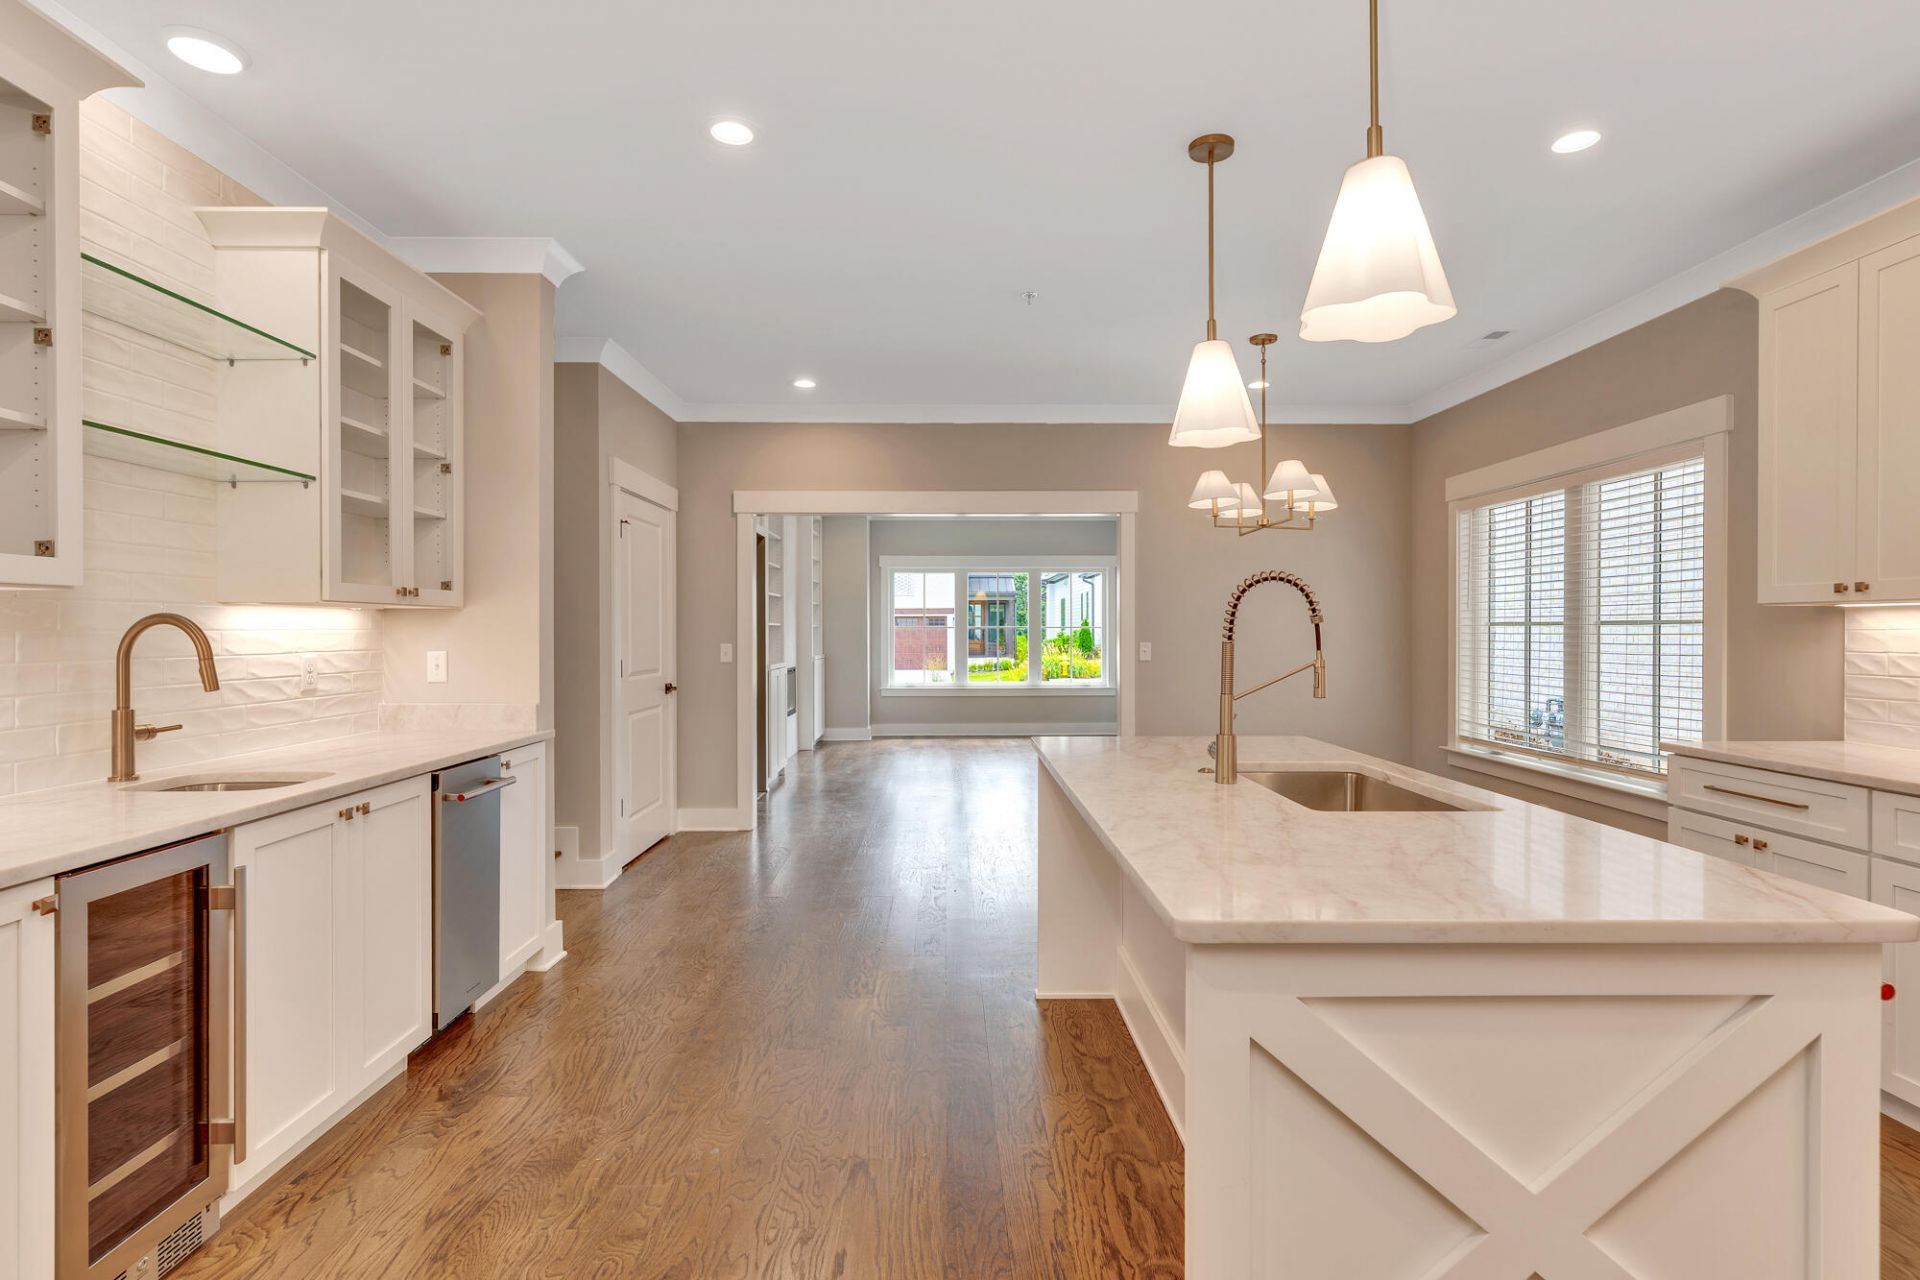
Brand new and move-in ready, this stunning 3-bedroom, 2.5-bath townhome blends modern luxury, sophisticated finishes, and thoughtful design in one of Chattanooga's most desirable locations. Hardwood floors flow throughout the open-concept layout, which includes a dedicated main-level office, spacious living room with a sleek linear fireplace and custom built-ins, and skylights above the stairwell that fill the home with natural light. The designer kitchen is complemented by a custom wet bar featuring a wine cooler and ice maker, while rich, moody finishes in the powder room and front entry add an elevated touch. Enjoy year-round relaxation on the screened porch overlooking peaceful mountain views, all just minutes from Frazier Avenue, White Oak Park, Chattanooga's top restaurants, shopping, entertainment, and outdoor recreation. With stylish finishes, a functional layout, and a low-maintenance lifestyle, this exceptional townhome offers the perfect blend of comfort, convenience, and contemporary living.
Property Features
Property Type: Residential - Townhouse
Cooling: Central Air
Fireplaces: 1
Garage: 2 car attached
Taxes: $935
Feature Descriptions
Appliances: Dishwasher, Gas Range, Microwave
Association/Condo Fee: 350
Days on Site: 4
Exterior: Brick, HardiPlank Type
Exterior Amenities: Private Entrance
Fireplace: Living Room, See Remarks
Flooring: Hardwood, Tile
HOA Y/N: Yes
Interior Amenities: Double Vanity, Pantry, Separate Shower, Tub/shower Combo
Laundry: Laundry Room, Upper Level
Lot: Level
Parcel #: 126e D 028
Parking: Driveway, Garage, Off Street, Garage Faces Rear
Patio/Porch: Patio, Porch - Screened
Special View Info: Mountain(s)
Utilities: Electricity Connected, Sewer Connected, Water Connected
View: Mountain(s)
Windows: Insulated Windows
Local Schools
High School: Red Bank High School
Middle School: Red Bank Middle
Elementary School: Rivermont Elementary
Listed By / Shown By
Listed By
Agency Name: Keller Williams Realty
Agency Phone: 423-664-1900
Shown By
Agency Title: Crye-Leike Real Estate Services
Agency Phone:

Source: CARMLS
Estimate Your Payment
Estimated Payment
$ 2,217.56 per month $1,891.73 Principal & Interest $77.92 Property Tax $247.92 Homeowner's Insurance
861 Cranes Camp Trail | MLS# 1541567
This townhouse located at 861 Cranes Camp Trail, Chattanooga, TN 37415 is currently listed for sale with an asking price of $850,000. This property has 3 bedrooms and 2 full and 1 partial baths with 2370 sq. ft. Cranes Camp Trail is located in the White Oak subdivision. Search White Oak real estate on www.clcommercialrealestate.com today.