

 Site Map

-
Commercial Real Estate
- Brokerage Services
- Develop and Construct
- Group Brokerage
- Industrial
- Land
- Multi-Family
- Retail
- Property Management
- Tenant Representation
-
Group Brokerage
- Churches
- Medical Space
- Hotel/Motel
- Restaurant
BEDS4
BATHS2 full 1 partial
MLS#10837646
STATUSNew
PROPERTY TYPEResidential - Single Family
SUBDIVISIONWinnbrooke
NEIGHBORHOODDacula
Property Description
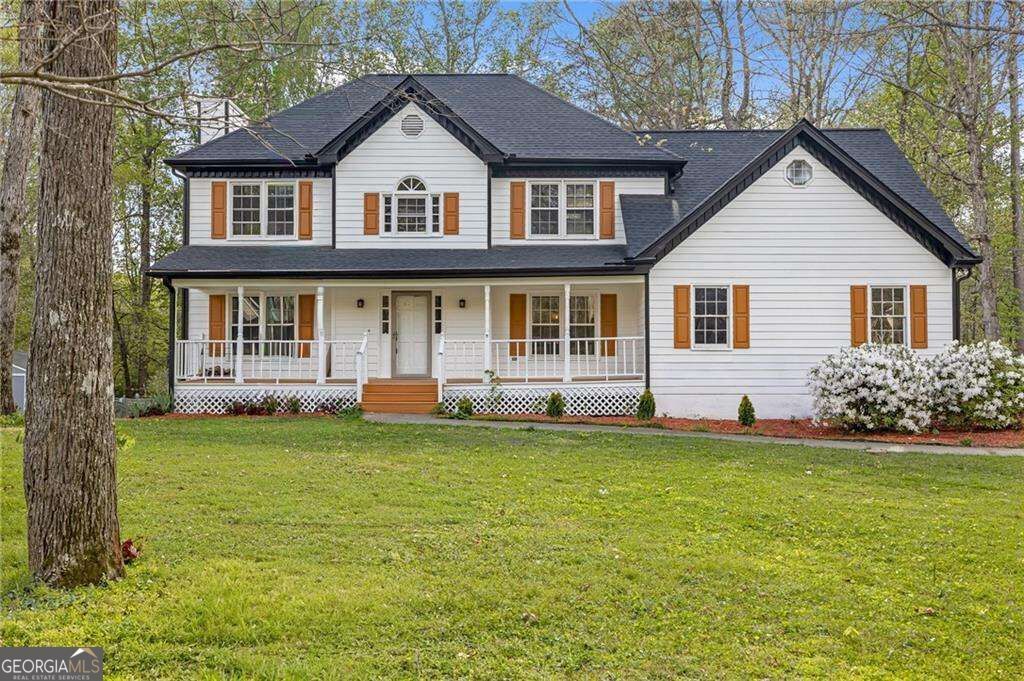
Welcome to this stunning, like-new home in the highly desirable Dacula area! Designed with modern living in mind, this beautifully updated property offers a spacious and functional layout complemented by stylish finishes and abundant natural light throughout. The inviting kitchen and generous living areas provide the perfect setting for both everyday living and entertaining. Step outside to enjoy a private backyard, ideal for relaxing, hosting gatherings, or creating your own outdoor retreat. Conveniently located near schools, shopping, dining, and major highways, this exceptional home offers the perfect combination of comfort, style, and location. Don't miss the opportunity to make this beautiful property your new home!
Property Features
Property Type: Residential - Single Family
Basement: Yes
Basement: Unfinished
Cooling: Ceiling Fan(s), Central Air
Fireplaces: 1
Garage: 2 car attached
Heating: Central
Home Style: Traditional
Lot Size: 0.58 Acres
Roof Type: Composition
Stories: 2.0
Taxes: $4,951
Year Built: 1989
Feature Descriptions
Appliances: Dishwasher, Disposal, Dryer, Gas Water Heater, Refrigerator, Washer
Exterior: Vinyl Siding
Exterior: Balcony
Fencing: Back Yard
Fireplace Type: Family Room
Flooring: Tile, Vinyl
Foundation: Slab
Interior: High Ceilings, Master On Main Level
Kitchen: Breakfast Area, Breakfast Bar, Kitchen Island
Parking Notes: Garage, Attached
Sewer: Septic Tank
Topography: Level
Utilities: Cable Available
Water: Public
Local Schools
High School: Mountain View
Middle School: Twin Rivers
Elementary School: Dyer
Listed By / Shown By
Listed By
Agency Name: Virtual Properties Realty.com
Agency Phone: 770-495-5050
Shown By
Agency Title: Crye-Leike Real Estate Services
Agency Phone:

Source: GAMLS
Estimate Your Payment
Estimated Payment
$ 1,545.09 per month $1,001.28 Principal & Interest $412.58 Property Tax $131.22 Homeowner's Insurance
860 Winnbrook Drive | MLS# 10837646
This single family home located at 860 Winnbrook Drive, Dacula, GA 30019 is currently listed for sale with an asking price of $449,900. This property was built in 1989 and has 4 bedrooms and 2 full and 1 partial baths. Winnbrook Drive is located in the Winnbrooke subdivision. Search Winnbrooke real estate on www.clcommercialrealestate.com today.