

 Site Map

-
Commercial Real Estate
- Brokerage Services
- Develop and Construct
- Group Brokerage
- Industrial
- Land
- Multi-Family
- Retail
- Property Management
- Tenant Representation
-
Group Brokerage
- Churches
- Medical Space
- Hotel/Motel
- Restaurant
BEDS6
BATHS4 full
SQUARE FEET3,385
MLS#7831348
STATUS
PROPERTY TYPEResidential - Single Family
SUBDIVISIONThe Reserve at Pettit Creek
SCHOOLCartersville - Cartersville
Property Description
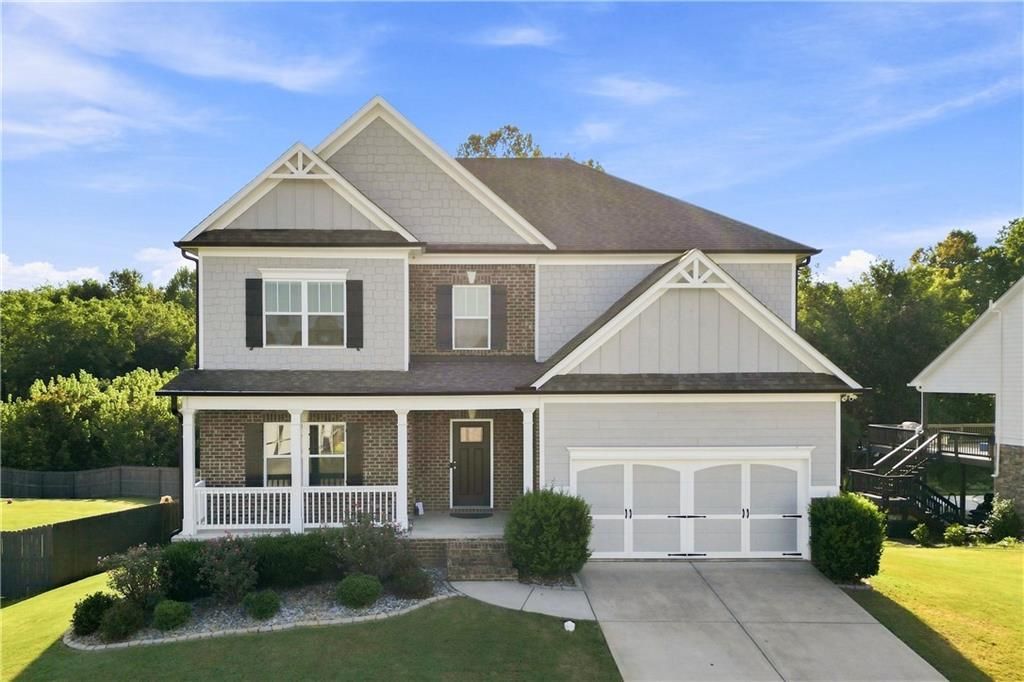
Not only is this home located in the sought after Reserve at Pettit Creek - it's one of the few homes that have a beautiful FLAT back yard and backs up to greenspace! This home offers an open concept floor plan perfect for entertaining and features 6 bedrooms/4 baths PLUS an office/flex space with beautiful French doors, a formal dining room + an eat-in kitchen, stainless steel appliances, granite countertops, extra trim details throughout, a custom mud-bench as you enter from the garage, tons of natural light, a covered back deck perfect for enjoying fall evenings, a lower patio to enjoy the backyard, and so much more. The full daylight basement could easily be finished to add more square footage! This home offers the perfect layout and location to raise a family. This location offers quick access to Downtown Cartersville, shopping, restaurants, healthcare and more.
Property Features
Property Type: Residential - Single Family
Basement: Yes
Basement: Daylight, Exterior Entry, Full, Interior Entry, Unfinished
Cooling: Ceiling Fan(s), Central Air
Fireplaces: 1
Garage: 2
Heating: Central, Natural Gas
Home Style: Traditional
Lot Size: 0.20 Acres
Roof Type: Composition
Taxes: $4,884
Year Built: 2018
Feature Descriptions
Appliances: Dishwasher, Electric Oven, Microwave
Bedroom Features: Oversized Master, Other
Dining: Seats 12+, Separate Dining Room
Exterior: HardiPlank Type
Exterior: Rear Stairs
Fireplace: Living Room
HOA Fee: 700/Annually
HOA Y/N: Yes
Interior: Crown Molding, Double Vanity, High Ceilings 9 ft Main, Tray Ceiling(s), Walk-In Closet(s)
Kitchen: Cabinets Other, Eat-in Kitchen, Kitchen Island, Stone Counters, View to Family Room
Laundry: Laundry Room, Sink, Upper Level
Lot: Back Yard, Landscaped, Level, Private
Lot Dimensions: x
Master Bath: Double Vanity, Shower Only
Neighborhood Amenities: Curbs, Homeowners Assoc, Playground, Pool, Sidewalks, Street Lights
Parking Notes: Garage
Road Surface: Asphalt
Security: Carbon Monoxide Detector(s), Smoke Detector(s)
Sewer: Public Sewer
Special View Info: Rural
Utilities: Cable Available, Electricity Available, Natural Gas Available, Sewer Available, Water Available
Water: Public
Local Schools
High School: Cartersville
Middle School: Cartersville
Elementary School: Cartersville
School District: Cartersville - Cartersville
Listed By / Shown By
Listed By
Agency Name: Atlanta Communities
Agency Phone: 770-240-2005
Shown By
Agency Title: Crye-Leike Real Estate Services
Agency Phone:

Source: FMLS
Estimate Your Payment
Estimated Payment
$ 1,904.75 per month $1,324.21 Principal & Interest $407.00 Property Tax $173.54 Homeowner's Insurance
86 Twelve Oaks Drive Se | MLS# 7831348
This single family home located at 86 Twelve Oaks Drive Se, Cartersville, GA 30120 is currently listed for sale with an asking price of $595,000. This property was built in 2018 and has 6 bedrooms and 4 full baths with 3385 sq. ft. Twelve Oaks Drive Se is located in the The Reserve at Pettit Creek subdivision within the Cartersville - Cartersville school district. Search The Reserve At Pettit Creek real estate on www.clcommercialrealestate.com today.