

 Site Map

-
Commercial Real Estate
- Brokerage Services
- Develop and Construct
- Group Brokerage
- Industrial
- Land
- Multi-Family
- Retail
- Property Management
- Tenant Representation
-
Group Brokerage
- Churches
- Medical Space
- Hotel/Motel
- Restaurant
BEDS3
BATHS2 full
SQUARE FEET2,112
MLS#1360684
STATUSActive
PROPERTY TYPEResidential - Single Family
SUBDIVISIONCove Landing Ph V
SCHOOLRussellville
Property Description
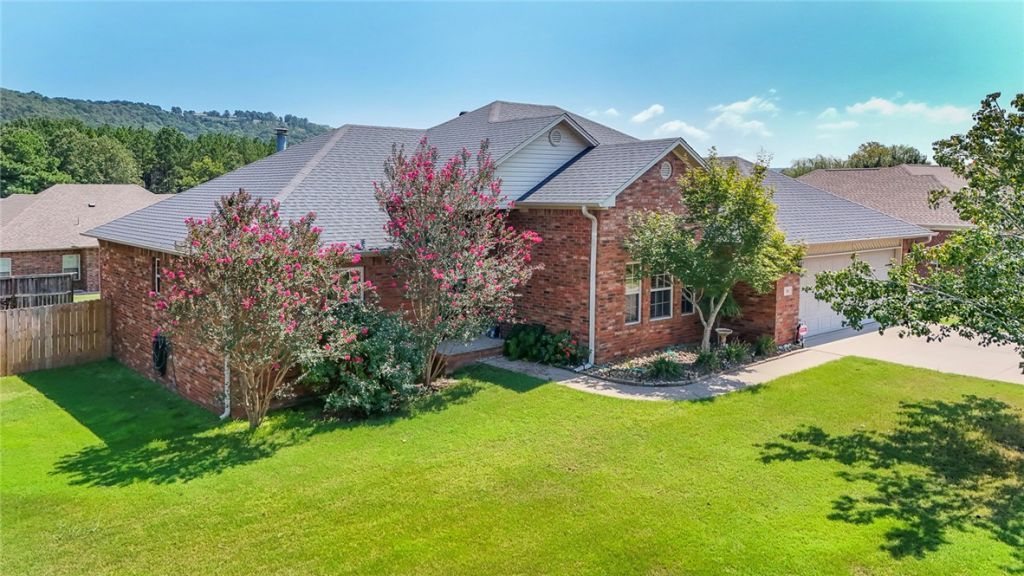
Set on a wonderfully landscaped lot, this all-brick home at 86 Sunfish Ave in Russellville offers 2,112 sq. ft. of comfortable living space with a functional 3-bedroom, 2-bathroom split floor plan. The kitchen is designed with upgraded appliances, sleek countertops, and floor-to-ceiling cabinetry for exceptional storage.At the center of the home, the expansive living room features cathedral ceilings, warm hardwood floors, and a brick fireplace. Step right through the glass doors onto the covered patio, perfect for relaxing while overlooking the manicured backyard. Additional highlights include an open dining area just off the kitchen that sets the stage for effortless entertaining, a dedicated utility room for everyday convenience, and a spacious primary suite complete with tray ceilings and an en-suite bath.This turnkey property combines comfort, style, and everyday convenience. Schedule your private tour today before it's gone.
Property Features
Property Type: Residential - Single Family
Cooling: Central Air, Electric
Fireplaces: 1
Heating: Central, Electric
Lot Size: 0.31 Acres
Roof Type: Architectural, Shingle
Stories: 1.0
Taxes: $1,125
Year Built: 2006
Amenities
Built-in Features
Ceiling Fan(s)
Cathedral Ceiling(s)
Split Bedrooms
Walk-In Closet(s)
Window Treatments
Concrete Driveway
Feature Descriptions
Appliances: Dishwasher, Electric Cooktop, Electric Oven, Electric Range, Disposal, Water Heater
Exterior: Brick
Fencimg: Privacy, Wood
Fireplace: Electric, Insert, Wood Burning
Flooring: Carpet, Tile, Wood
HOA Fee: 65/ Annually
Lot: Cleared, Landscaped, Level, None, Outside City Limits, Subdivision
Parcel#: 587-00197-000R
Parking: Attached, Garage, Garage Door Opener
Parking Notes: Attached, Garage, Garage Door Opener
Patio/Porch: Covered, Patio
Utilities: Electricity Available, Fiber Optic Available, Phone Available, Sewer Available, Water Available
Water: Public
Water Features: None
Window: Blinds
Local Schools
School District: Russellville
Listed By / Shown By
Listed By
Agency Name: River Valley Realty, Inc
Shown By
Agency Title: Crye-Leike Real Estate Services
Agency Phone:

Source: NWAKBOR MLS
Estimate Your Payment
Estimated Payment
$ 874.09 per month $689.93 Principal & Interest $93.75 Property Tax $90.42 Homeowner's Insurance
86 Sunfish Avenue | MLS# 1360684
This single family home located at 86 Sunfish Avenue , Russellville, AR 72802 is currently listed for sale with an asking price of $310,000. This property was built in 2006 and has 3 bedrooms and 2 full baths with 2112 sq. ft. Sunfish Avenue is located in the Cove Landing Ph V subdivision within the Russellville school district. Search Cove Landing Ph V real estate on www.clcommercialrealestate.com today.