

 Site Map

-
Commercial Real Estate
- Brokerage Services
- Develop and Construct
- Group Brokerage
- Industrial
- Land
- Multi-Family
- Retail
- Property Management
- Tenant Representation
-
Group Brokerage
- Churches
- Medical Space
- Hotel/Motel
- Restaurant
BEDS3
BATHS2 full 1 partial
MLS#10229459
STATUSActive
PROPERTY TYPEResidential - Single Family
SUBDIVISIONWALNUT GROVE LAKE SEC G
NEIGHBORHOODCordova - West
Property Description
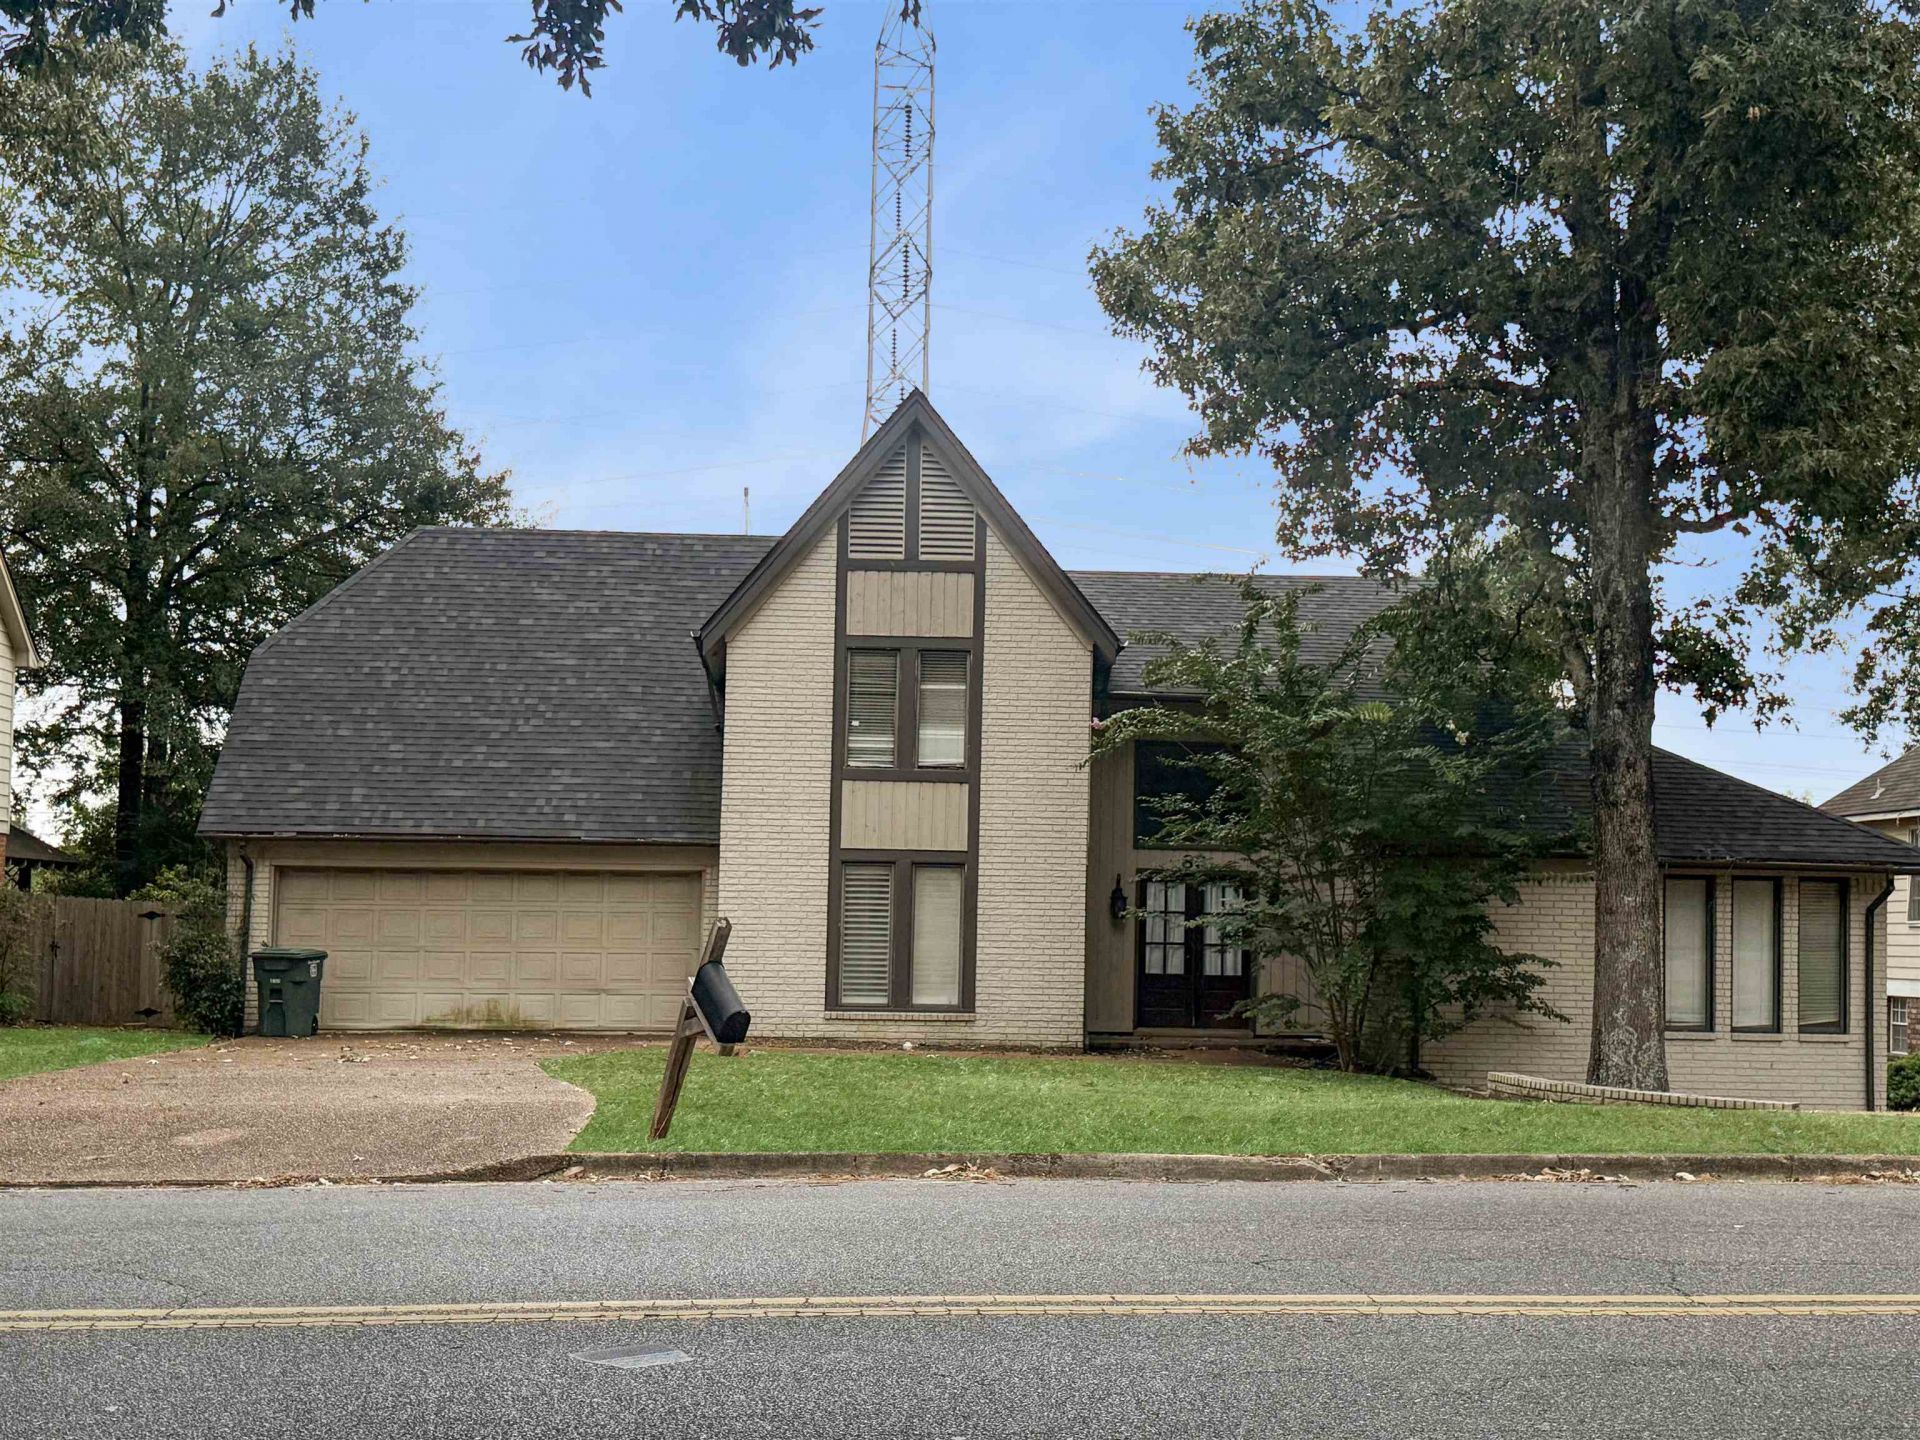
Situated on a spacious lot with tons of space, this is the opportunity you've been waiting for. Newer roof 2021. This home boasts large bedrooms and multiple common space for recreation or home-office suites. Located just minutes from the expressway and the Agricenter, this home is close to restaurants, beauty parlors, coffee shops, home improvement superstores, and many other amenities. The first floor has a large primary bedroom downstairs, kitchen with breakfast nook and separate dining room. Upstairs, you will find 2 generously-sized bedrooms and a full bath. There is a flex room also that may be used for recreation, home gym, or a huge bedroom as it does have a closet and window. This spacious retreat needs a bit a of TLC before move-in. The utilities are not on, so please bring a flashlight.
Property Features
Property Type: Residential - Single Family
Cooling: Central
Fireplaces: 1
Garage: 2 car attached
Heating: Central
Home Style: Other (See Remarks)
Lot Size: 0.25 Acres
Year Built: 1987
Feature Descriptions
Bed and Bath: 1 or More BR Down, Primary Down, Whirlpool(s)
Exterior: Deck
Floors/ Ceilings: Wood Laminate Floors, Part Carpet, Tile
Living/ Dining Room: Separate Dining Room, Eat-In Kitchen
Lot: Some Trees
Parking/ Storage: Garage Door Opener(s)
Total Rooms: 7
Room Sizes
Primary Bedroom: 17x14
Dining Area: 14x12
Den/ Great Room: 20x16
Listed By / Shown By
Listed By
Agency Name: Centric Realty LLC
Agency Phone: 901-763-6001
Shown By
Agency Title: Crye-Leike Real Estate Services
Agency Phone:

Source: MAAR MLS
Estimate Your Payment
Estimated Payment
$ 604.14 per month $534.14 Principal & Interest $0.00 Property Tax (data not provided by mls) $70.00 Homeowner's Insurance
86 S Walnut Bend Dr | MLS# 10229459
This single family home located at 86 S Walnut Bend Dr, Memphis, TN 38018 is currently listed for sale with an asking price of $240,000. This property was built in 1987 and has 3 bedrooms and 2 full and 1 partial baths. S Walnut Bend Dr is located in the WALNUT GROVE LAKE SEC G subdivision. Search WALNUT GROVE LAKE SEC G real estate on www.clcommercialrealestate.com today.