

 Site Map

-
Commercial Real Estate
- Brokerage Services
- Develop and Construct
- Group Brokerage
- Industrial
- Land
- Multi-Family
- Retail
- Property Management
- Tenant Representation
-
Group Brokerage
- Churches
- Medical Space
- Hotel/Motel
- Restaurant
BEDS3
BATHS2 full
SQUARE FEET1,458
MLS#3526419
STATUSActive
PROPERTY TYPEResidential - Single Family
SUBDIVISIONGraystone
Property Description
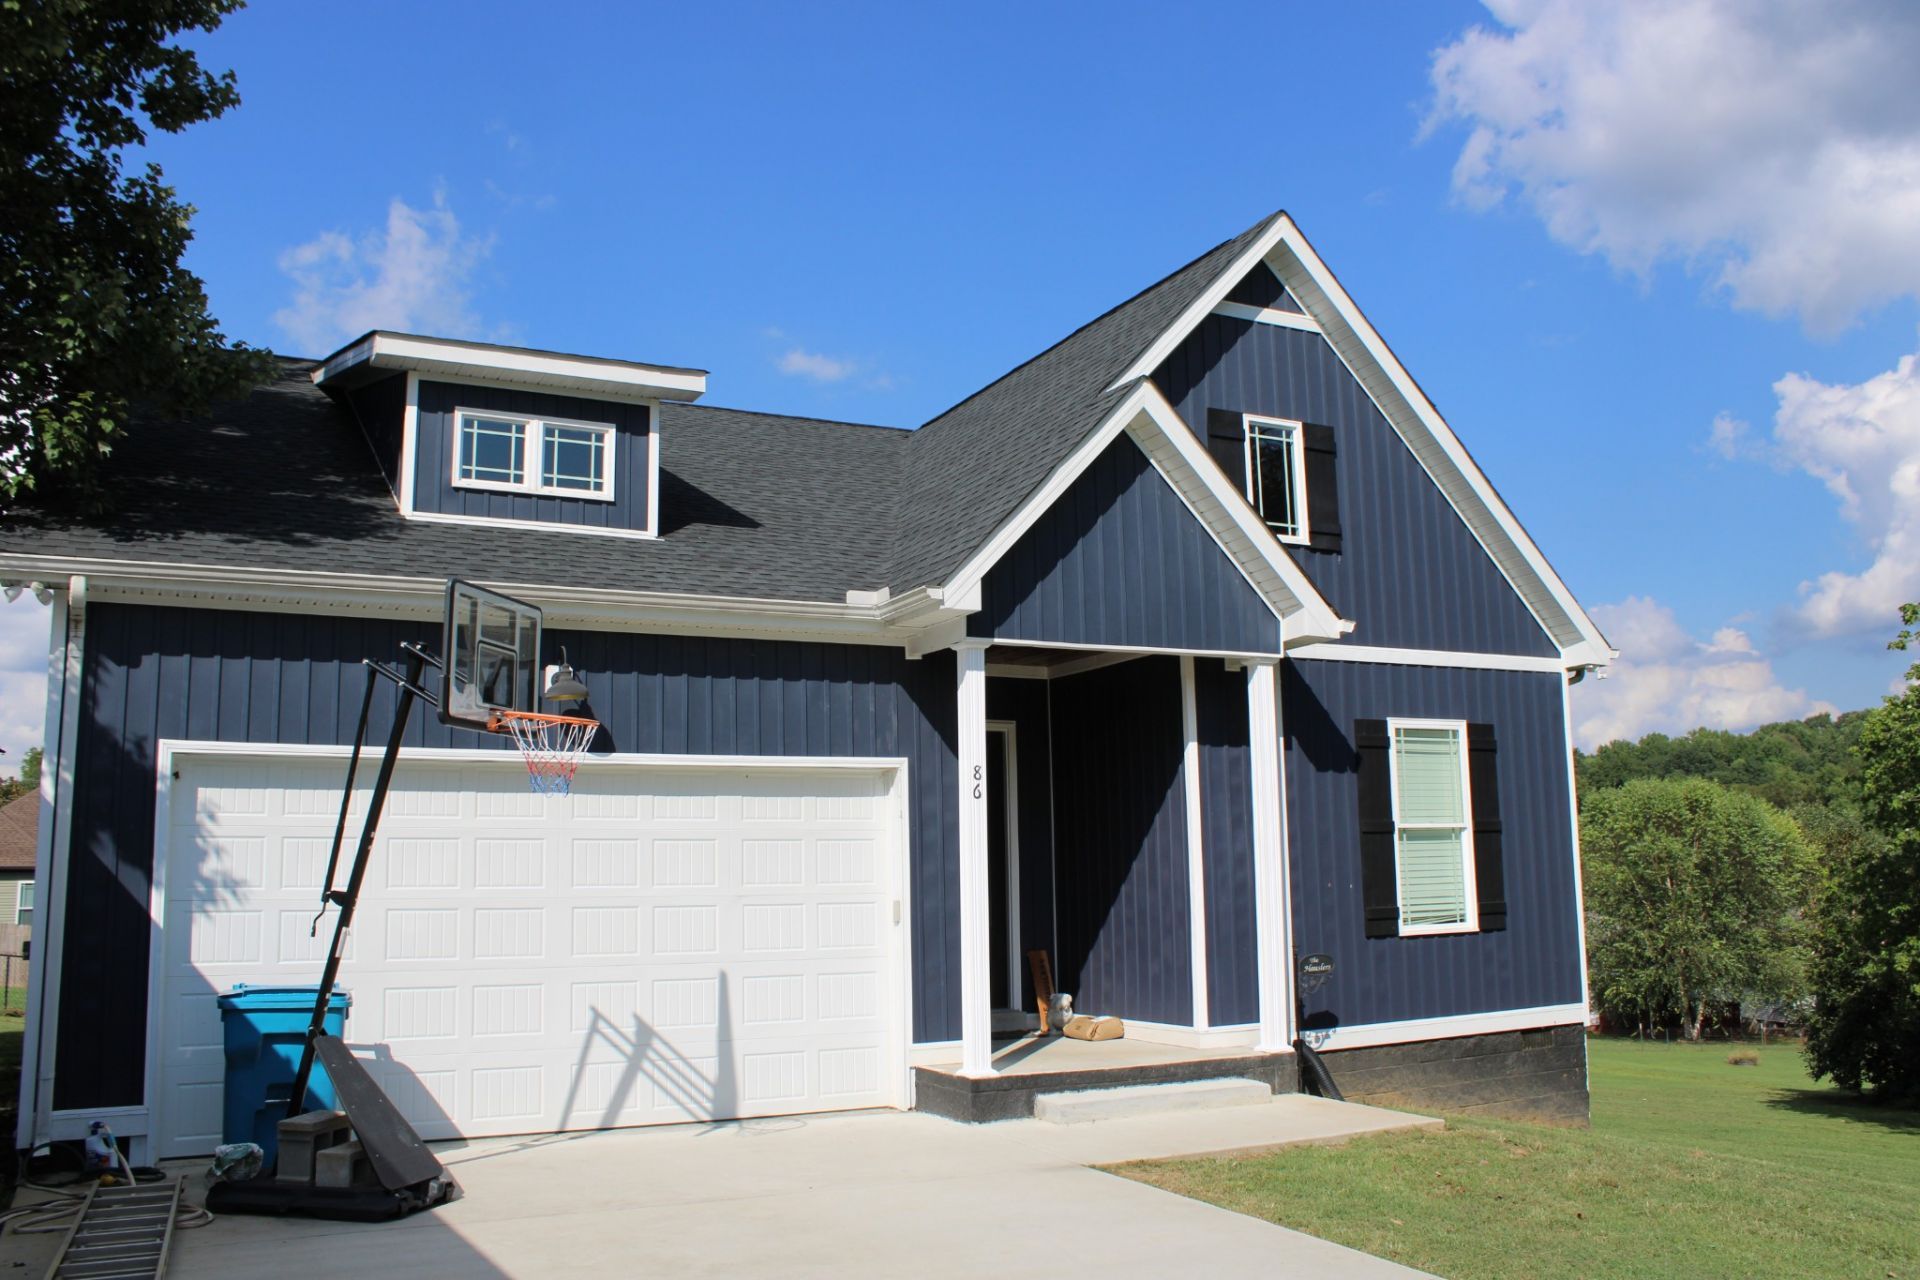
This 3 bdr., 2 bath home with garage was built in 2024 and is still like new. Cathedral ceilings, open floor plan, utility room and guess what a large pantry that you can slide your grocery purchases thru from the garage. All appliances remain, primary bath with double vanity, walk-in shower, walk in closet, kitchen with bar and stools, covered deck, located in the cul-de-sac.
Property Features
Property Type: Residential - Single Family
Basement: Crawl Space, Exterior Entry
Cooling: Central Air, Electric
Garage: 1 car attached
Heating: Central, Electric
Home Style: Craftsman
Lot Size: 0.41 Acres
Roof Type: Shingle
Stories: 1.0
Taxes: $946
Year Built: 2024
Amenities
Ceiling Fan(s)
Entrance Foyer
Extra Closets
High Ceilings
Open Floorplan
Pantry
Walk-In Closet(s)
Kitchen Island
Feature Descriptions
Appliances: Electric Oven, Dishwasher, Microwave, Refrigerator
Days on Site: 7
Exterior: Wood Siding
Flooring: Luxury Vinyl
Laundry: Electric Dryer Hookup, Washer Hookup
Lot: Cul-De-Sac
Lot Dimensions: 55 X150
Parcel#: 078A A 01300 000
Parking: Garage Door Opener, Attached, Concrete, Driveway
Parking Notes: Garage Door Opener, Attached, Concrete, Driveway
Patio/Porch: Deck, Covered
Security: Smoke Detector(s)
Sewer: Septic Tank
Topography: Cul-De-Sac
Utilities: Electricity Available, Water Available, Cable Connected
Water: Private
Room Sizes
Bedroom 1: 12x14
Bedroom 2: 11x11
Bedroom 3: 11x12
Kitchen: 17x10
Living Room: 15x17
Other Room: 7x13
Local Schools
High School: Warren County High School
Middle School: Warren County Middle School
Elementary School: Morrison Elementary
Listed By / Shown By
Listed By
Agency Name: Foster & Foster Realty & Auction Co.
Agency Phone: 9314736010
Shown By
Agency Title: Crye-Leike Real Estate Services
Agency Phone:

Source: Nashville MLS
Estimate Your Payment
Estimated Payment
$ 909.27 per month $734.21 Principal & Interest $78.83 Property Tax $96.22 Homeowner's Insurance
86 Driftwood Ct | MLS# 3526419
This single family home located at 86 Driftwood Ct, Mc Minnville, TN 37110 is currently listed for sale with an asking price of $329,900. This property was built in 2024 and has 3 bedrooms and 2 full baths with 1458 sq. ft. Driftwood Ct is located in the Graystone subdivision. Search Graystone real estate on www.clcommercialrealestate.com today.