

 Site Map

-
Commercial Real Estate
- Brokerage Services
- Develop and Construct
- Group Brokerage
- Industrial
- Land
- Multi-Family
- Retail
- Property Management
- Tenant Representation
-
Group Brokerage
- Churches
- Medical Space
- Hotel/Motel
- Restaurant
BEDS3
BATHS2 full 1 partial
MLS#10228955
STATUSActive
PROPERTY TYPEResidential - Single Family
SUBDIVISIONGEMSTONE PH3
NEIGHBORHOODWhitehaven-Geeter Park
Property Description
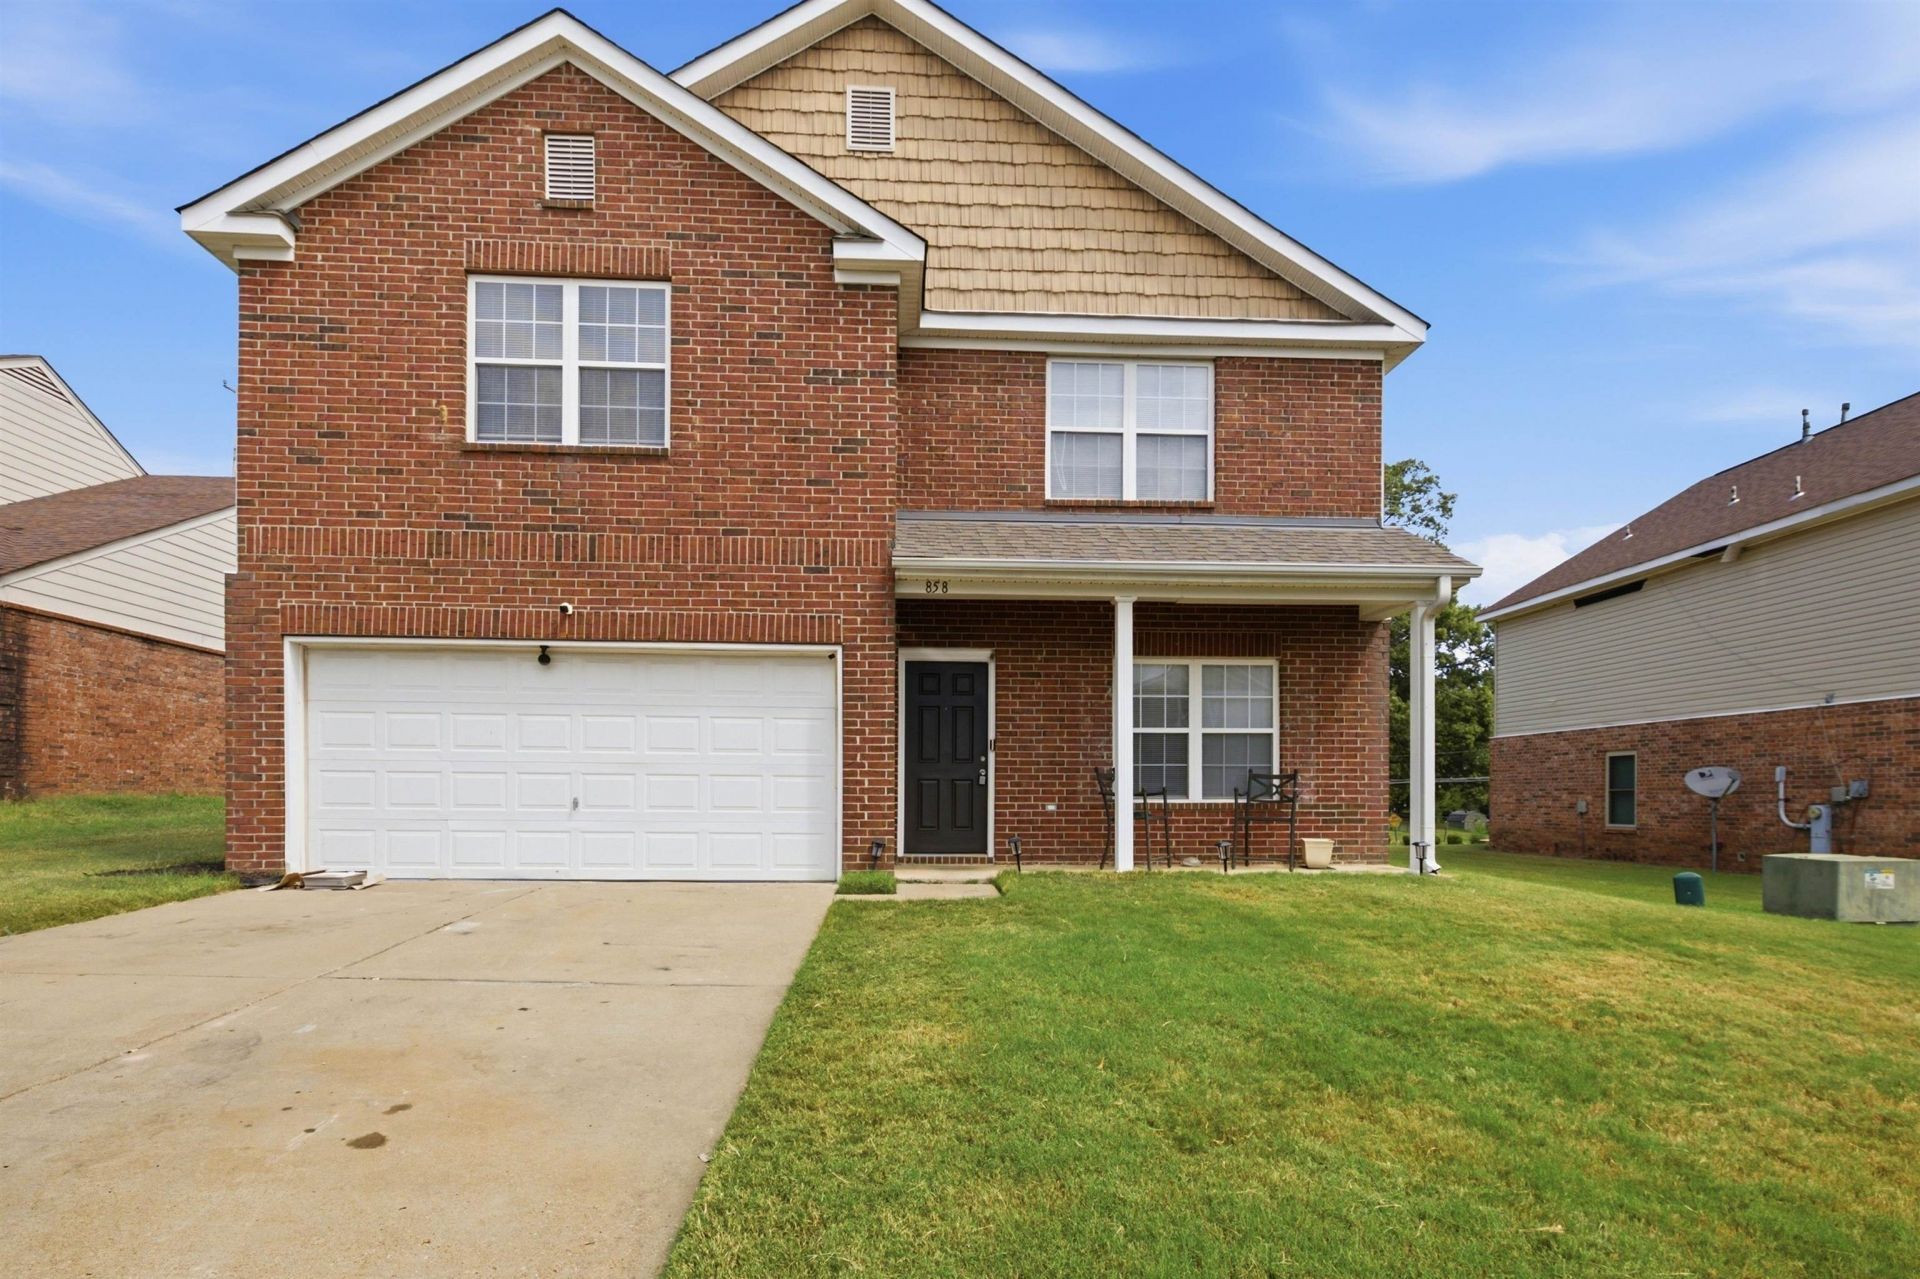
Welcome to 858 Crossfield Cove in Memphis, TN 38109! This spacious two-story home offers 3 bedrooms, 2.5 bathrooms, approximately 2,168 sq. ft. of living space, and a 2-car garage. The flexible floor plan features a separate living room, formal dining room, breakfast area, and a large den/great room with fireplace. A bonus/play room provides additional space for a home office, entertainment area, or recreation room. The primary suite includes a private bath with whirlpool tub, separate shower, and walk-in closet. Additional features include a dedicated laundry room, double-pane windows, central heating and air, front porch, patio, and brick veneer exterior. Located in the Gemstone Planned Development in Memphis, Shelby County, this home offers generous living space and convenient access to shopping, dining, major roadways, and everyday amenities.
Property Features
Property Type: Residential - Single Family
Cooling: Central
Fireplaces: 1
Garage: 2 car attached
Heating: Central
Home Style: Traditional
Lot Size: 0.17 Acres
Year Built: 2005
Feature Descriptions
Bed and Bath: All Bedrooms Up
Days on Site: 11
Exterior/ Windows: Brick Veneer, Vinyl Siding, Storm Door(s)
Floors/ Ceilings: Part Carpet, Tile
Living/ Dining Room: Separate Living Room, Separate Dining Room, Pantry, Island In Kitchen
Lot: Level, Landscaped
Parking/ Storage: Garage Door Opener(s), Front-Load Garage
Total Rooms: 6
Room Sizes
Primary Bedroom: 18x20
Bedroom 2: 13x11
Bedroom 3: 13x11
Dining Area: 14x12
Den/ Great Room: 0
Kitchen: 13x11
Breakfast Room: 8x11
Bonus Room: 13x9
Living room: 17x19
Listed By / Shown By
Listed By
Agency Name: eXp Realty, LLC
Agency Phone: 888-519-5113
Shown By
Agency Title: Crye-Leike Real Estate Services
Agency Phone:

Source: MAAR MLS
Estimate Your Payment
Estimated Payment
$ 692.24 per month $612.03 Principal & Interest $0.00 Property Tax (data not provided by mls) $80.21 Homeowner's Insurance
858 Crossfield Cv | MLS# 10228955
This single family home located at 858 Crossfield Cv, Memphis, TN 38109 is currently listed for sale with an asking price of $275,000. This property was built in 2005 and has 3 bedrooms and 2 full and 1 partial baths. Crossfield Cv is located in the GEMSTONE PH3 subdivision. Search GEMSTONE PH3 real estate on www.clcommercialrealestate.com today.