

 Site Map

-
Commercial Real Estate
- Brokerage Services
- Develop and Construct
- Group Brokerage
- Industrial
- Land
- Multi-Family
- Retail
- Property Management
- Tenant Representation
-
Group Brokerage
- Churches
- Medical Space
- Hotel/Motel
- Restaurant
BEDS4
BATHS2 full 1 partial
MLS#10228835
STATUSActive
PROPERTY TYPEResidential - Single Family
SUBDIVISIONWALNUT RUN 1ST ADD PH9
NEIGHBORHOODCordova - West
Property Description
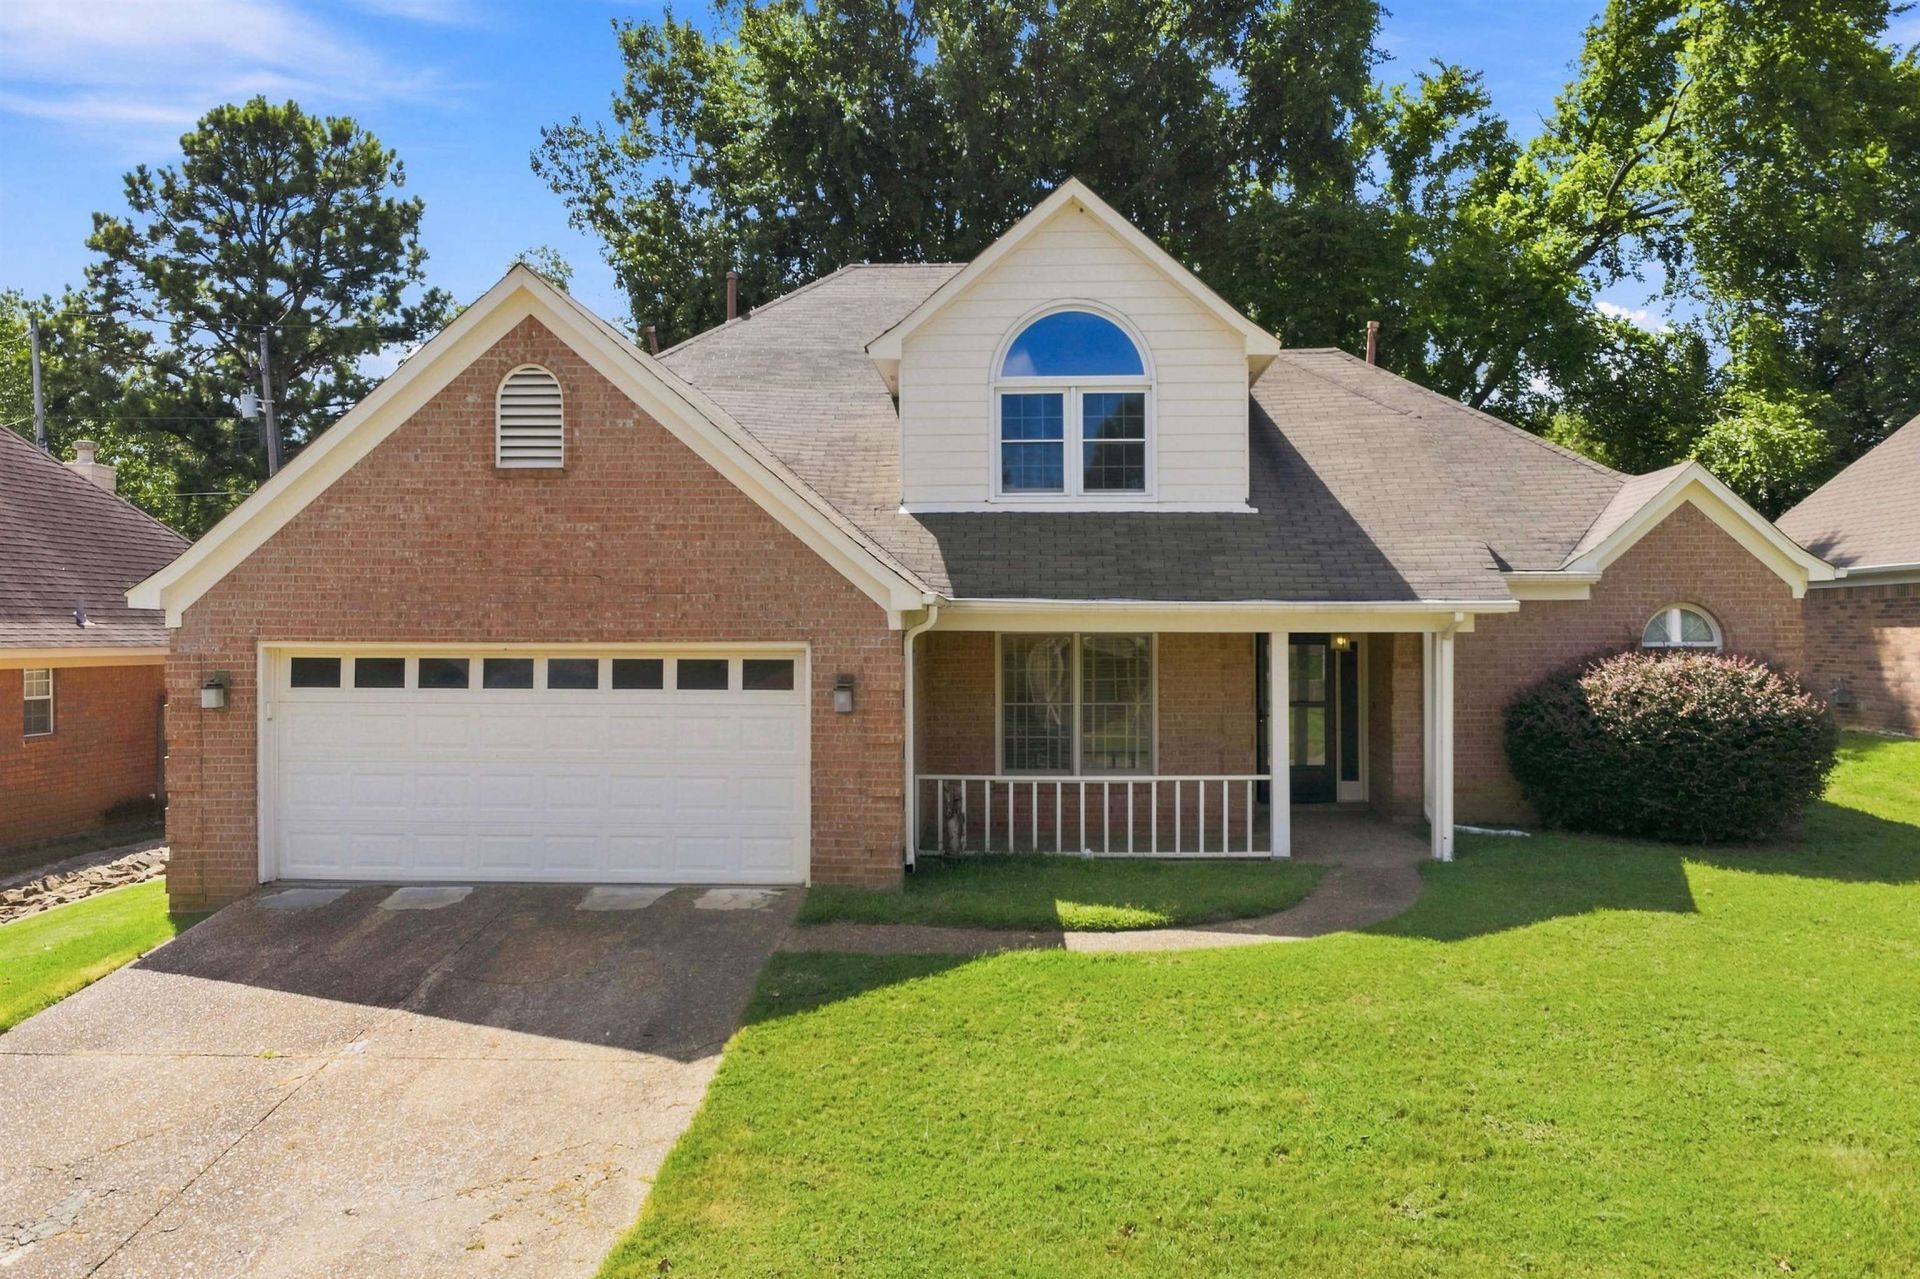
This spacious 4-bedroom, 2.5-bath Cordova home offers plenty of room to spread out, with the primary suite downstairs and three additional bedrooms upstairs. The main level features a large living room with a fireplace, formal dining room, bright kitchen with breakfast area, laundry room, and guest half bath. With a little TLC and a few personal touches, this home has so much potential to truly make it your own. Outside, you'll find a patio, fenced backyard with mature trees, and a two-car garage. Conveniently located near plenty of shopping and dining options, with a 1-year Ultimate Choice Home Warranty included for added peace of mind.
Property Features
Property Type: Residential - Single Family
Cooling: Ceiling Fan(s), Central, Dual System
Fenced: Yes
Fireplaces: 1
Garage: 2 car attached
Heating: Central, Dual System
Home Style: Traditional
Lot Size: 0.22 Acres
Roof Type: Composition Shingles
Year Built: 1995
Feature Descriptions
Additional Rooms: Laundry Room
Bed and Bath: Primary Down, Vaulted/Coffered Primary
Days on Site: 10
Exterior: Patio, Wood Fence
Exterior/ Windows: Brick Veneer, Aluminum Window(s)
Fireplace: In Den/Great Room
Floors/ Ceilings: Part Hardwood, Part Carpet, Tile, Textured Ceiling,9 or more Ft. Ceiling, Vaulted/Coff/Tray Ceiling
Interior: Excl Some Window Treatmnt, Walk-In Closet(s)
Interior Equipment: Double Oven, Cooktop, Gas Cooking, Disposal, Dishwasher, Microwave
Living/ Dining Room: Separate Living Room, Separate Dining Room, Eat-In Kitchen, Pantry, Island In Kitchen
Lot: Some Trees, Wood Fenced
Master Bath: Double Sinks, Separate Shower, Tile Floor, Whirlpool Tub
Master Bedroom: Level 1,Walk-In Closet, Full Bath, Vaulted/Coffered Ceiling, Carpet
Parking/ Storage: Driveway/Pad, Front-Load Garage
Total Rooms: 7
Water/ Sewer: 2+ Water Heaters, Public Sewer, Public Water
Room Sizes
Primary Bedroom: 13x21
Bedroom 2: 10x14
Bedroom 3: 12x11
Bedroom 4: 11x13
Dining Area: 12x13
Den/ Great Room: 11x14
Kitchen: 13x9
Breakfast Room: 10x12
Living room: 17x23
Listed By / Shown By
Listed By
Agency Name: Groome & Co.
Agency Phone: 901-465-7172
Shown By
Agency Title: Crye-Leike Real Estate Services
Agency Phone:

Source: MAAR MLS
Estimate Your Payment
Estimated Payment
$ 755.17 per month $667.67 Principal & Interest $0.00 Property Tax (data not provided by mls) $87.50 Homeowner's Insurance
857 Paradise Dr | MLS# 10228835
This single family home located at 857 Paradise Dr, Cordova, TN 38018 is currently listed for sale with an asking price of $300,000. This property was built in 1995 and has 4 bedrooms and 2 full and 1 partial baths. Paradise Dr is located in the WALNUT RUN 1ST ADD PH9 subdivision. Search WALNUT RUN 1ST ADD PH9 real estate on www.clcommercialrealestate.com today.