

 Site Map

-
Commercial Real Estate
- Brokerage Services
- Develop and Construct
- Group Brokerage
- Industrial
- Land
- Multi-Family
- Retail
- Property Management
- Tenant Representation
-
Group Brokerage
- Churches
- Medical Space
- Hotel/Motel
- Restaurant
BEDS4
BATHS2 full 1 partial
SQUARE FEET2,752
MLS#10837824
STATUSNew
PROPERTY TYPEResidential - Single Family
SUBDIVISIONHUNTCLIFF
NEIGHBORHOODEllenwood
Property Description
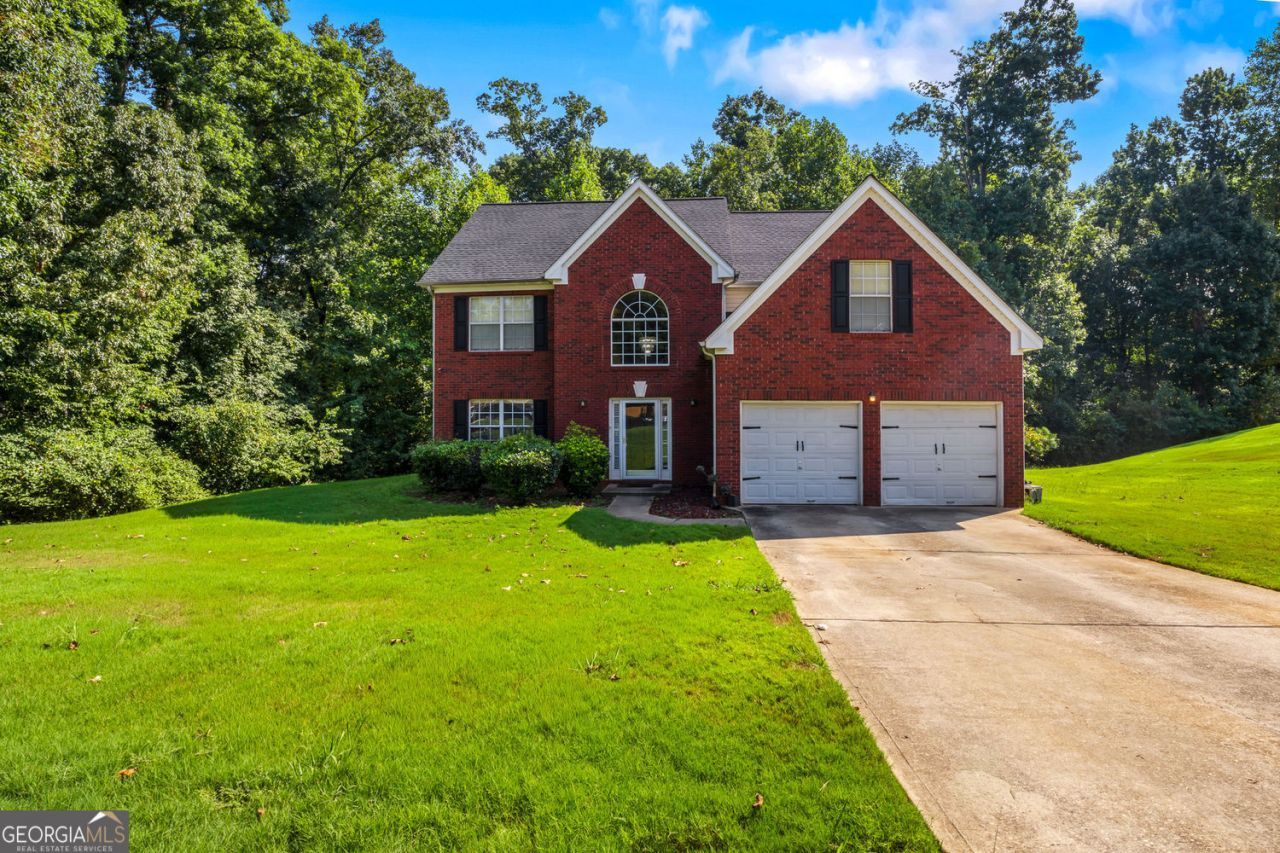
Welcome to this stunning 3,722-square-foot residence nestled in the highly sought-after Huntcliff swim-tennis neighborhood in Ellenwood, GA. Constructed in 2003, this home blends style and functionality, starting with a chef-inspired kitchen that boasts stainless steel appliances and a convenient peninsula, all perfectly integrated into an open-concept floor plan. The expansive living area, centered around a warm and inviting dual sided fireplace, creates an ideal space for hosting guests or relaxing in comfort. Complete with a practical attached garage, this property truly stands out. Reach out today to arrange your private tour and experience everything this exceptional home has to offer.
Property Features
Property Type: Residential - Single Family
Basement: None
Cooling: Central Air
Fireplaces: 1
Garage: 2
Heating: Central
Home Style: Traditional
Lot Size: 0.00 Acres
Roof Type: Composition
Stories: 2.0
Taxes: $4,319
Year Built: 2003
Feature Descriptions
Additional Rooms: Den, Laundry, Family Room
Amenities: Pool, Tennis Court(s)
Appliances: Dishwasher, Disposal, Microwave, Other, Range
Equipment: Satellite Dish
Exterior: Brick
Flooring: Carpet
Foundation: Slab
Kitchen: Breakfast Bar, Country Kitchen, Pantry, Solid Surface Counters
Parking Notes: Garage
Security Features: Smoke Detector(s)
Sewer: Septic Tank
Structures: Garage(s)
Swimming Pool: Yes
Topography: Cul-De-Sac
Water: Public
Window Features: Double Pane Windows
Local Schools
High School: Stockbridge
Middle School: Austin Road
Elementary School: Fairview
Listed By / Shown By
Listed By
Agency Name: 14th & Luxe Realty
Agency Phone: 404-912-4707
Shown By
Agency Title: Crye-Leike Real Estate Services
Agency Phone:

Source: GAMLS
Estimate Your Payment
Estimated Payment
$ 1,316.47 per month $845.72 Principal & Interest $359.92 Property Tax $110.83 Homeowner's Insurance
856 Haydens Ridge | MLS# 10837824
This single family home located at 856 Haydens Ridge, Ellenwood, GA 30294 is currently listed for sale with an asking price of $380,000. This property was built in 2003 and has 4 bedrooms and 2 full and 1 partial baths with 2752 sq. ft. Haydens Ridge is located in the HUNTCLIFF subdivision. Search HUNTCLIFF real estate on www.clcommercialrealestate.com today.