

 Site Map

-
Commercial Real Estate
- Brokerage Services
- Develop and Construct
- Group Brokerage
- Industrial
- Land
- Multi-Family
- Retail
- Property Management
- Tenant Representation
-
Group Brokerage
- Churches
- Medical Space
- Hotel/Motel
- Restaurant
BEDS4
BATHS3 full
SQUARE FEET3,140
MLS#10839017
STATUSNew
PROPERTY TYPEResidential - Single Family
SUBDIVISIONLake Dow North
NEIGHBORHOODMcdonough
Property Description
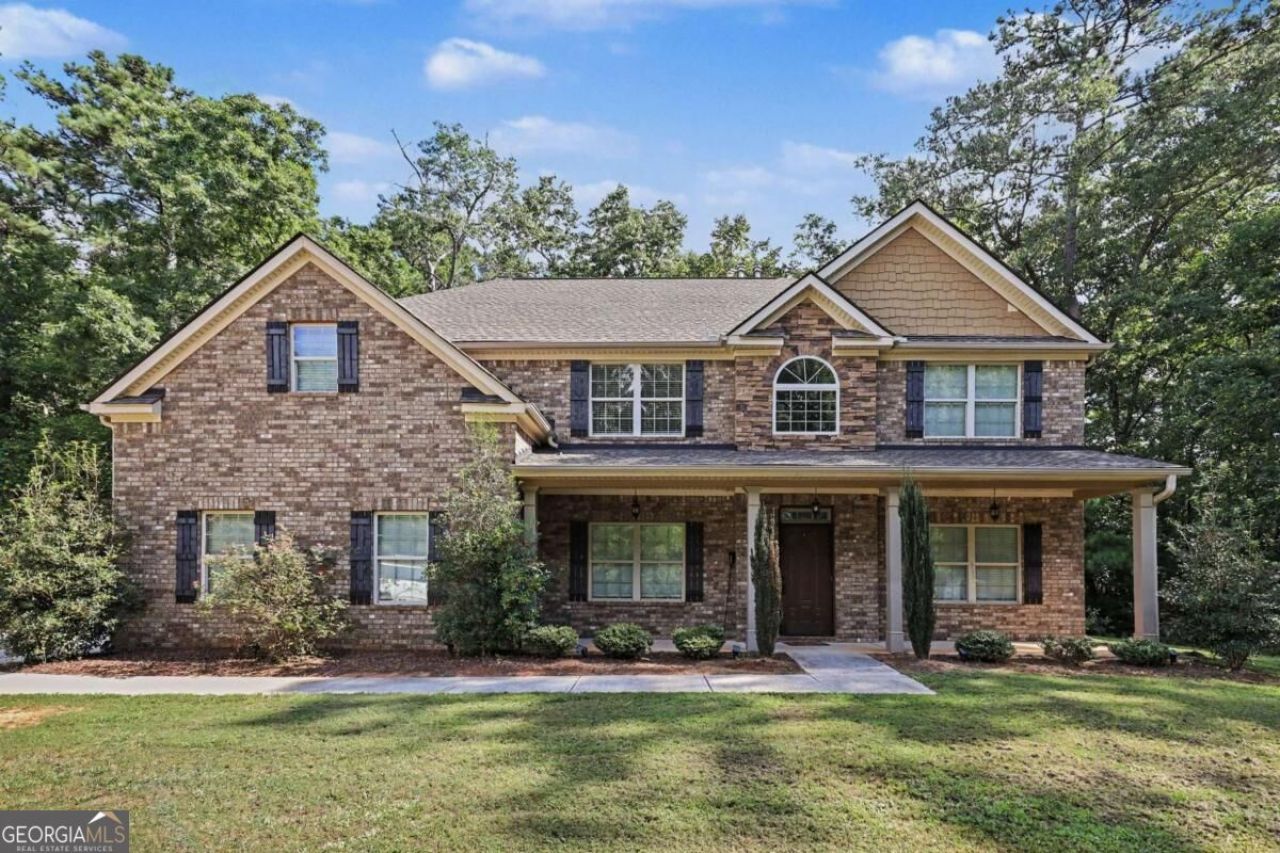
APPROVED SHORT SALE - MOTIVATED SELLER! Beautiful 4-sided brick home in Lake Dow North on a private 1.36 acre lot on the golf course and inviting front and rear porches. Build in 2019, this home is ready for its next chapter. The main level features a 2-story foyer, formal living and dining rooms, and a spacious family room with a direct-vent gas fireplace. The kitchen offers granite countertops, a large island, walk-in pantry, and hardwood floors throughout the main living areas. FULL GUEST SUITE ON THE MAIN FLOOR! Upstairs, enjoy a versatile loft, OVERSIZED PRIMARY SUITE with sitting area, vaulted ceilings, dual walk-in closets, and a spa-like bath with granite vanities, soaking tub, and large tiled shower. Three additional bedrooms, a full bath, and laundry room complete the upper level. Welcome Home!
Property Features
Property Type: Residential - Single Family
Basement: None
Cooling: Central Air, Electric
Fireplaces: 1
Garage: 6 car attached
Heating: Central, Natural Gas
Home Style: Brick 4 Side, Traditional
Lot Size: 1.36 Acres
Roof Type: Composition
Stories: 2.0
Taxes: $7,978
Year Built: 2019
Feature Descriptions
Additional Rooms: Laundry
Amenities: Golf
Appliances: Dishwasher, Gas Water Heater, Microwave, Refrigerator
Fireplace Type: Factory Built, Gas Log
Flooring: Carpet, Hardwood, Tile
Foundation: Slab
Frontage: Golf Course
Interior: Double Vanity, High Ceilings, Tray Ceiling(s), Vaulted Ceiling(s), Walk-In Closet(s)
Kitchen: Breakfast Area, Kitchen Island, Solid Surface Counters, Walk-in Pantry
Parking Notes: Garage, Attached, Kitchen Level, Garage Door Opener, Side/Rear Entrance
Security Features: Carbon Monoxide Detector(s), Smoke Detector(s)
Sewer: Public Sewer
Utilities: Cable Available, Electricity Available, High Speed Internet, Natural Gas Available, Sewer Available, Underground Utilities, Water Available
Water: Public
Water: No Dock Or Boathouse
Window Features: Double Pane Windows
Local Schools
High School: Ola
Middle School: Ola
Elementary School: Ola
Listed By / Shown By
Listed By
Agency Name: Mark Spain Real Estate
Agency Phone: 770-886-9000
Shown By
Agency Title: Crye-Leike Real Estate Services
Agency Phone:

Source: GAMLS
Estimate Your Payment
Estimated Payment
$ 1,795.07 per month $999.28 Principal & Interest $664.83 Property Tax $130.96 Homeowner's Insurance
855 Archie Drive | MLS# 10839017
This single family home located at 855 Archie Drive, McDonough, GA 30252 is currently listed for sale with an asking price of $449,000. This property was built in 2019 and has 4 bedrooms and 3 full baths with 3140 sq. ft. Archie Drive is located in the Lake Dow North subdivision. Search Lake Dow North real estate on www.clcommercialrealestate.com today.