

 Site Map

-
Commercial Real Estate
- Brokerage Services
- Develop and Construct
- Group Brokerage
- Industrial
- Land
- Multi-Family
- Retail
- Property Management
- Tenant Representation
-
Group Brokerage
- Churches
- Medical Space
- Hotel/Motel
- Restaurant
BEDS5
BATHS3 full
MLS#10228846
STATUSActive
PROPERTY TYPEResidential - Single Family
SUBDIVISIONWALNUT GROVE WOODLANDS SEC C
NEIGHBORHOODCordova - West
Property Description
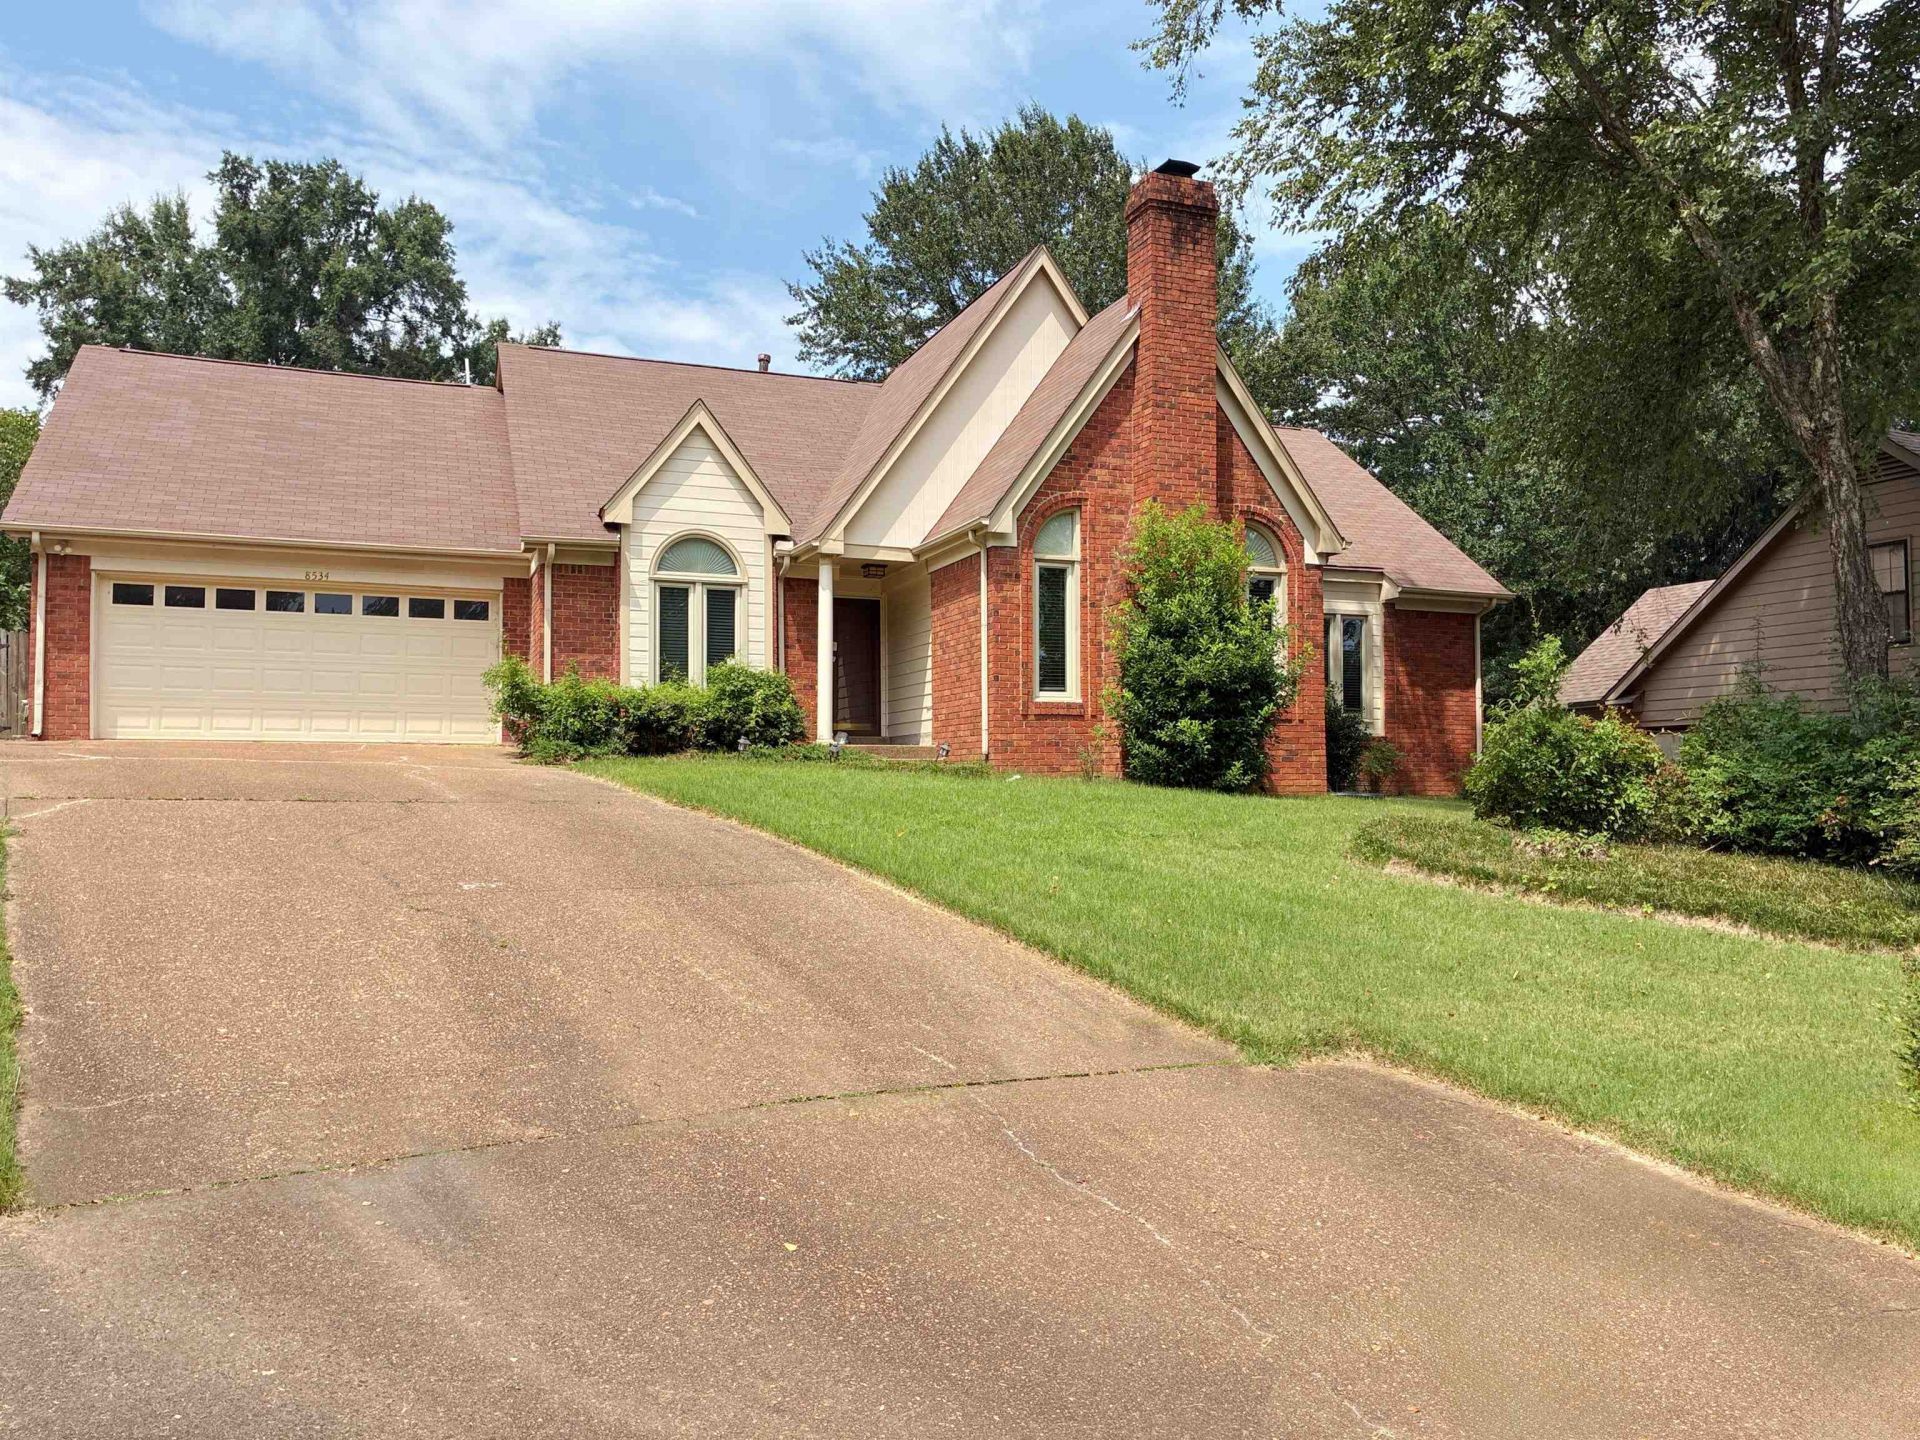
Being sold thru auction means. There is a 5% buyer auction premium pursuant to the Auction participation agreement on all accepted offers. All Brick 5 Bedroom 3 bath in Great Cordova Neighborhood on Treed Cove lot. 3 Bedrooms Down plus 2 up with Gameroom~~Inground pool Plus Pergola~~ Updated Kitchen with island~~Luxury Primary Bathroom~~Should qualify for all types of financing. Some photos have been virtually staged .
Listing Video
Property Features
Property Type: Residential - Single Family
Cooling: Ceiling Fan(s), Central, Dual System
Fenced: Yes
Fireplaces: 1
Garage: 2 car attached
Heating: Central, Gas
Home Style: Traditional
Lot Size: 0.28 Acres
Roof Type: Composition Shingles
Year Built: 1987
Feature Descriptions
Additional Rooms: Laundry Room, Play Room, Bonus Room
Bed and Bath: 1 or More BR Down, Primary Up, Luxury Primary Bath, Double Vanity Bath, Whirlpool(s), Separate Tub & Shower, Full Bath Down
Days on Site: 10
Exterior: Patio, Covered Patio
Exterior/ Windows: Brick Veneer, Wood/Composition
Fireplace: In Den/Great Room
Floors/ Ceilings: Wall to Wall Carpet, Part Hardwood, Tile, Vaulted/Coff/Tray Ceiling
Interior: All Window Treatments, Attic Access
Interior Equipment: Range/Oven, Disposal, Dishwasher, Cable Available
Living/ Dining Room: Great Room, Updated/Renovated Kitchen, Eat-In Kitchen, Separate Breakfast Room, Island In Kitchen
Lot: Some Trees, Landscaped, Wood Fenced
Parking/ Storage: Front-Load Garage
Pool: In Ground
Swimming Pool: Yes
Total Rooms: 9
Water/ Sewer: Public Sewer, Public Water
Room Sizes
Primary Bedroom: 19x13
Bedroom 2: 17x13
Bedroom 3: 14x13
Bedroom 4: 13x11
Dining Area: 13x11
Den/ Great Room: 20x14
Bonus Room: 20x12
Living room: 0
Listed By / Shown By

Listed By
Agency Name: Crye-Leike Inc., REALTORS
Agent Name: Kim Hairrell
Agency Phone: (901) 644-3535
Source: MAAR MLS
Estimate Your Payment
Estimated Payment
$ 1,006.64 per month $890.00 Principal & Interest $0.00 Property Tax (data not provided by mls) $116.64 Homeowner's Insurance
8534 Shady Trail Cv | MLS# 10228846
This single family home located at 8534 Shady Trail Cv, Memphis, TN 38018 is currently listed for sale by Crye-Leike Inc., REALTORS, with an asking price of $399,900. This property was built in 1987 and has 5 bedrooms and 3 full baths. Shady Trail Cv is located in the WALNUT GROVE WOODLANDS SEC C subdivision. Search WALNUT GROVE WOODLANDS SEC C real estate on www.clcommercialrealestate.com today.