

 Site Map

-
Commercial Real Estate
- Brokerage Services
- Develop and Construct
- Group Brokerage
- Industrial
- Land
- Multi-Family
- Retail
- Property Management
- Tenant Representation
-
Group Brokerage
- Churches
- Medical Space
- Hotel/Motel
- Restaurant
BEDS3
BATHS1 full
MLS#10228890
STATUSPending
PROPERTY TYPEResidential - Single Family
SUBDIVISIONGREEN HILL BLK A
NEIGHBORHOODCollierville - East
Property Description
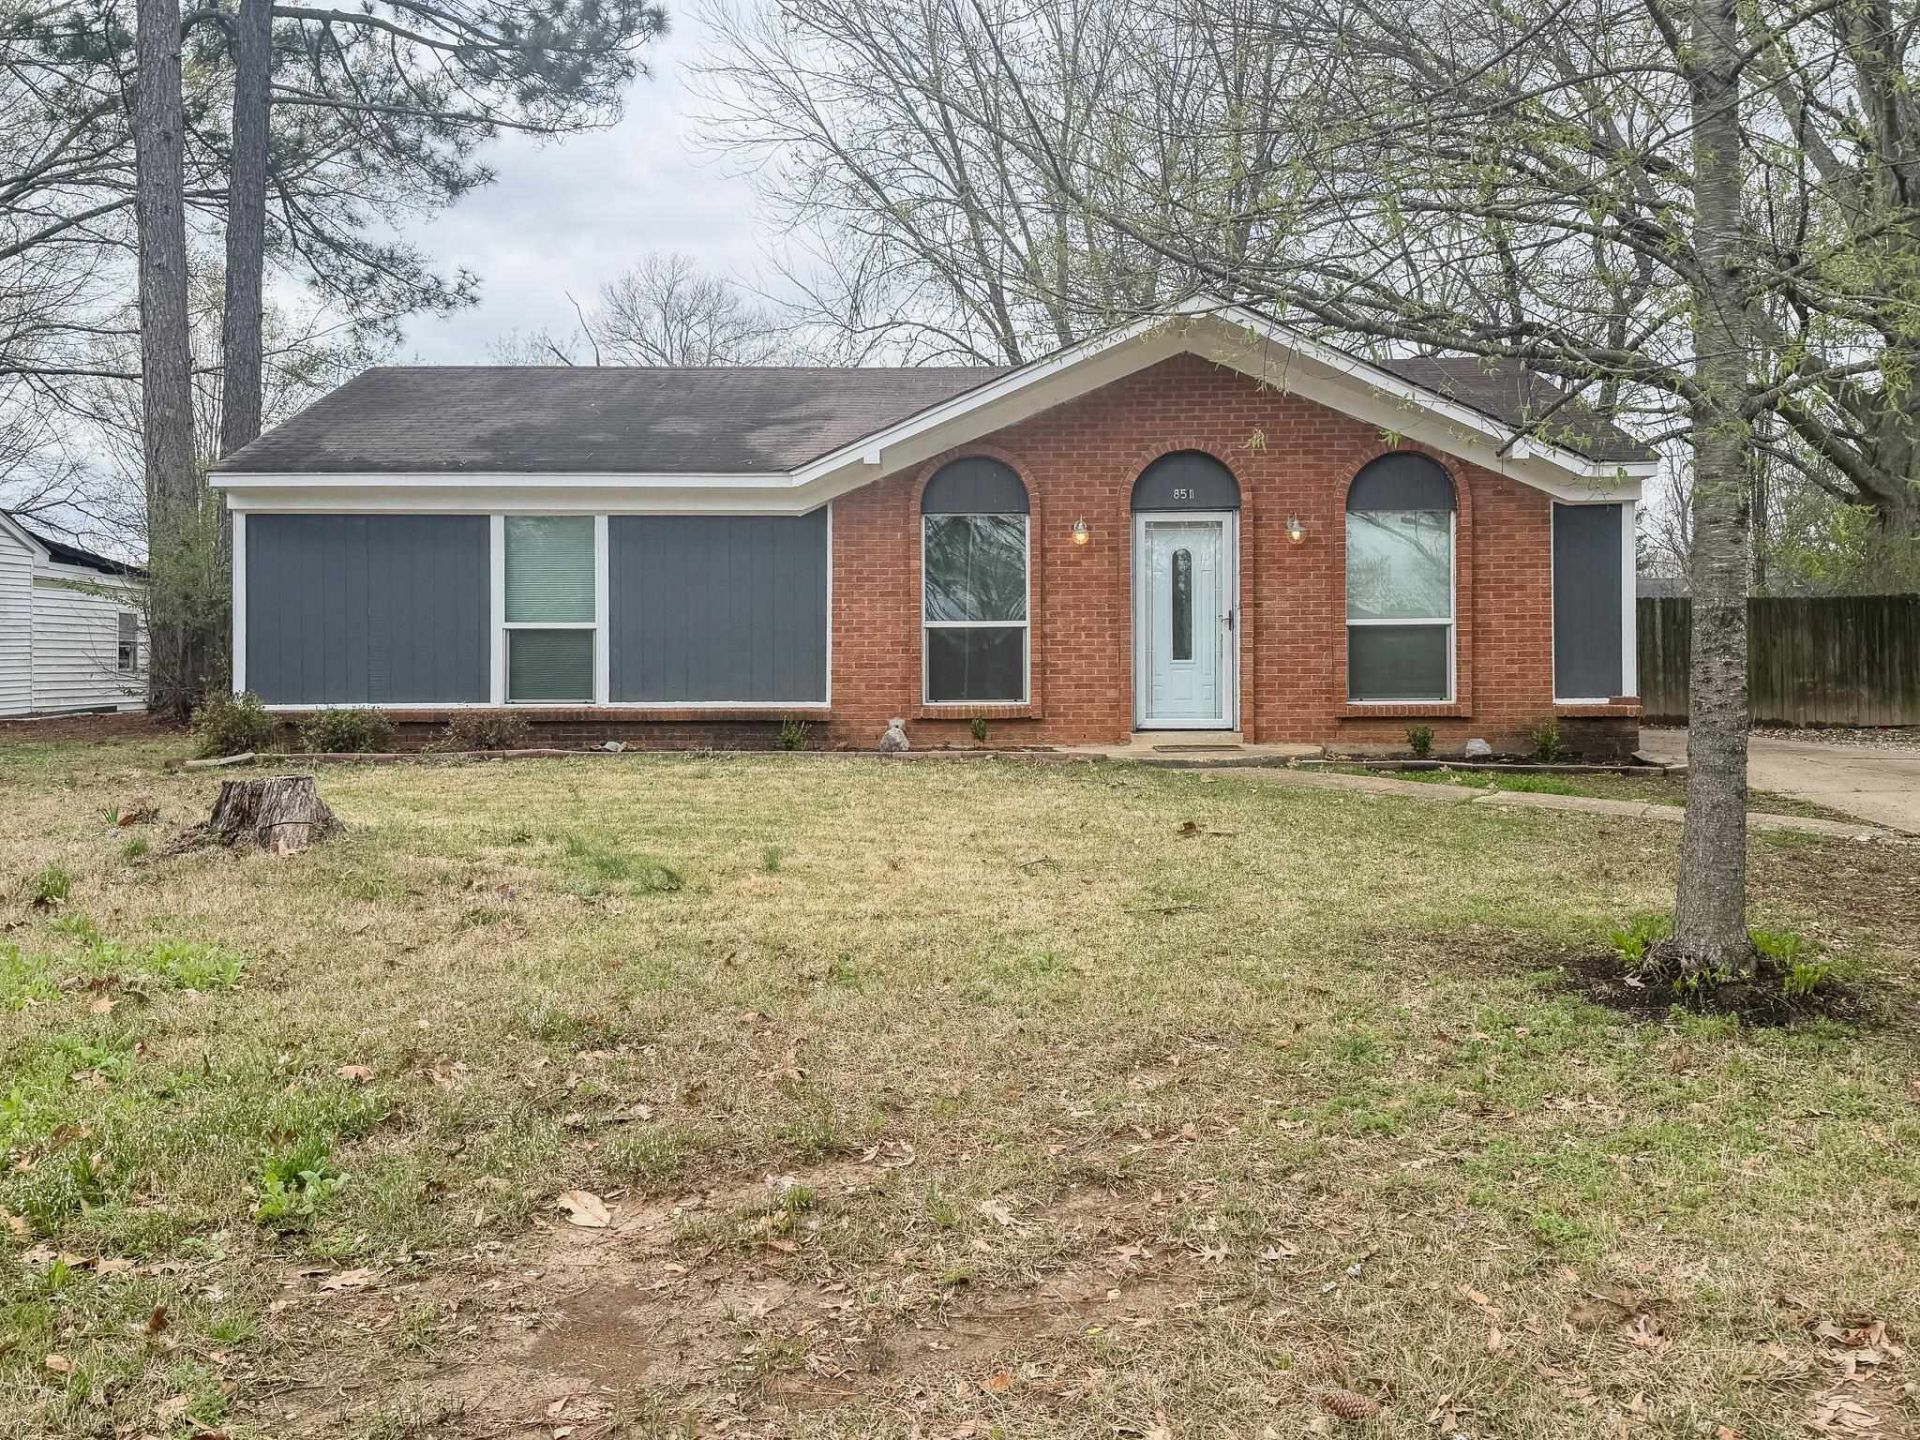
Can show for back up contract accepted Perfect starter home for a 1st time buyer or an investor looking for a great rental no HOA move in ready in a great neighborhood,great neighbors,quite neighborhood and freshly painted and some hardwood flooring and hardwood and tile floors very spacious back yard storage utility room in the back of home . Collierville schools . This home is waiting for you please call your favorite agent and take a look or call me for details or for any questions. First American 1 year warranty in place for buyers take a look ! Please use attached docs to submit offers PCD,Lead Base Paint COA . Crye- Leike SE holds the earnest money . Thank you
Property Features
Property Type: Residential - Single Family
Cooling: Ceiling Fan(s), Window Unit(s)
Heating: Wall Unit
Home Style: Traditional
Lot Size: 0.22 Acres
Roof Type: Composition Shingles
Year Built: 1970
Feature Descriptions
Bed and Bath: All Bedrooms Down,1 or More BR Down, Primary Down, Full Bath Down
Days on Site: 10
Exterior: Porch
Exterior/ Windows: Brick Veneer, Wood/Composition
Flood Insurance Required: No
Floors/ Ceilings: Part Hardwood, Tile, Vinyl/Luxury Vinyl Floor
Interior: All Window Treatments, Attic Access, Cat/Dog Free House
Living/ Dining Room: Separate Living Room, Eat-In Kitchen, Washer/Dryer Connections, W/D Connection in Kitchen, Vinyl/Luxury Vinyl Floor
Lot: Some Trees, Level
Master Bath: Tile Floor
Master Bedroom: Level 1
Parking/ Storage: Driveway/Pad, On-Street Parking
Total Rooms: 5
Water/ Sewer: Public Sewer, Public Water
Listed By / Shown By

Listed By
Agency Name: Crye-Leike, Inc., REALTORS
Agent Name: Frances Anderson
Agency Phone: (901) 857-2276
Source: MAAR MLS
Estimate Your Payment
Estimated Payment
$ 478.27 per month $422.86 Principal & Interest $0.00 Property Tax (data not provided by mls) $55.42 Homeowner's Insurance
851 Greencliff Rd | MLS# 10228890
This single family home located at 851 Greencliff Rd, Collierville, TN 38017 is currently listed for sale by Crye-Leike, Inc., REALTORS, with an asking price of $190,000. This property was built in 1970 and has 3 bedrooms and 1 full baths. Greencliff Rd is located in the GREEN HILL BLK A subdivision. Search GREEN HILL BLK A real estate on www.clcommercialrealestate.com today.