

 Site Map

-
Commercial Real Estate
- Brokerage Services
- Develop and Construct
- Group Brokerage
- Industrial
- Land
- Multi-Family
- Retail
- Property Management
- Tenant Representation
-
Group Brokerage
- Churches
- Medical Space
- Hotel/Motel
- Restaurant
BEDS1
BATHS1 full
SQUARE FEET970
MLS#10792459
STATUSActive
PROPERTY TYPEResidential - Condominium
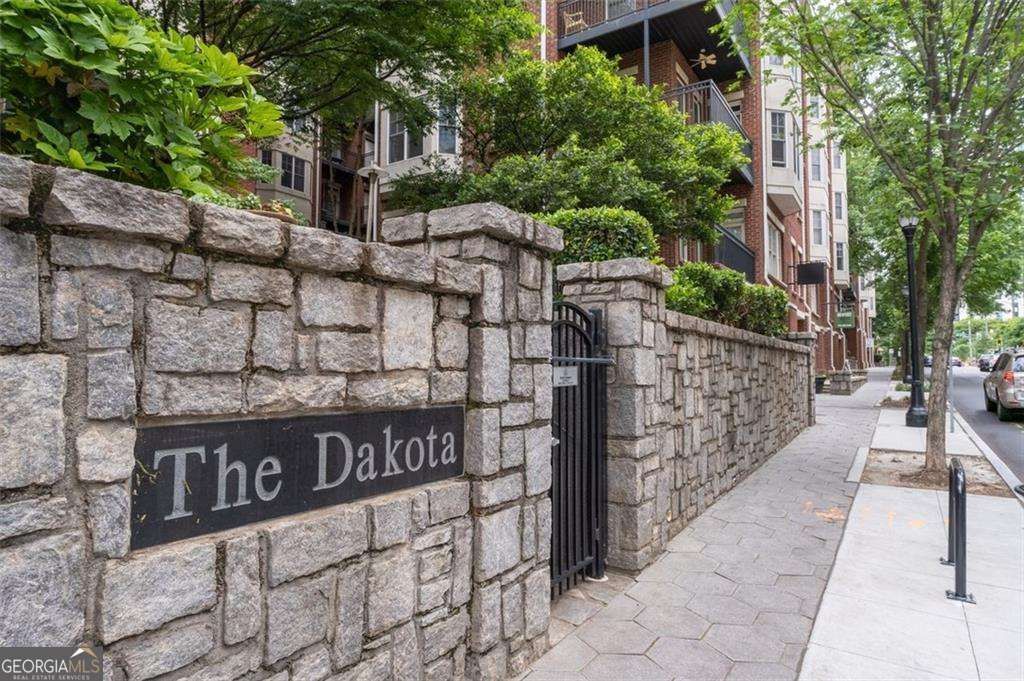
SUBDIVISIONThe Dakota
NEIGHBORHOODAtlanta
Property Description
Welcome to # 2309 at The Dakota-a private, sunny, west-facing retreat nestled in the coveted Midtown Garden District. This condo includes 2 ASSIGNED, GATED PARKING SPACES conveniently located near the unit entrance-an exceptional convenience in Midtown living. Wide-plank hardwood floors extend seamlessly throughout the living space and bedroom, creating a cohesive backdrop. A gas fireplace & built-in shelves anchors the living room. Plantation shutters on all windows enhance architectural elegance. The renovated kitchen features newer stone countertops, stainless steel appliances, and updated water heater. Residents also enjoy access to rooftop amenities, including a pool and fitness center, delivering a resort-style experience with sweeping skyline views. Ideally situated just moments from Piedmont Park, the Beltline, and Midtown's dynamic dining and cultural destinations.
Property Features
Property Type: Residential - Condominium
Basement: None
Cooling: Ceiling Fan(s), Central Air
Fireplaces: 1
Garage: 2
Heating: Central, Electric
Home Style: Brick 4 Side, Traditional
Lot Size: 0.02 Acres
Roof Type: Composition
Stories: 1.0
Taxes: $3,863
Year Built: 2000
Feature Descriptions
Amenities: Fitness Center, Gated, Park, Pool, Sidewalks, Near Public Transport, Near Shopping
Appliances: Dishwasher, Disposal, Dryer, Microwave, Washer
Days on Site: 69
Exterior: Stone
Exterior: Balcony, Garden
Fireplace Type: Gas Log, Gas Starter, Living Room
Flooring: Hardwood, Tile
Interior: Master On Main Level, Walk-In Closet(s)
Kitchen: Breakfast Bar, Pantry
Parking Notes: Garage, Assigned, Detached
Pool Features: In Ground
Security Features: Key Card Entry
Sewer: Public Sewer
Swimming Pool: Yes
Topography: Corner Lot, Private
Utilities: Cable Available, Electricity Available, Natural Gas Available, Sewer Available, Water Available
Water: Public
Window Features: Double Pane Windows
Local Schools
High School: Grady
Middle School: David T Howard
Elementary School: Virginia Highland
Listed By / Shown By
Listed By
Agency Name: Coldwell Banker Realty
Agency Phone: 404-874-2262
Shown By
Agency Title: Crye-Leike Real Estate Services
Agency Phone:

Source: GAMLS
Estimate Your Payment
Estimated Payment
$ 1,152.35 per month $734.21 Principal & Interest $321.92 Property Tax $96.22 Homeowner's Insurance
850 Piedmont Avenue Ne, Unit 2309 | MLS# 10792459
This condo located at 850 Piedmont Avenue Ne, Unit 2309, Atlanta, GA 30308 is currently listed for sale with an asking price of $329,900. This property was built in 2000 and has 1 bedrooms and 1 full baths with 970 sq. ft. Piedmont Avenue Ne, Unit 2309 is located in the The Dakota subdivision. Search The Dakota real estate on www.clcommercialrealestate.com today.