

 Site Map

-
Commercial Real Estate
- Brokerage Services
- Develop and Construct
- Group Brokerage
- Industrial
- Land
- Multi-Family
- Retail
- Property Management
- Tenant Representation
-
Group Brokerage
- Churches
- Medical Space
- Hotel/Motel
- Restaurant
BEDS4
BATHS2 full 1 partial
SQUARE FEET2,586
MLS#1354036
STATUSActive
PROPERTY TYPEResidential - Single Family
SUBDIVISIONHarbor Cove At Timberlake Unit 3
NEIGHBORHOODKnox County - 1
Property Description
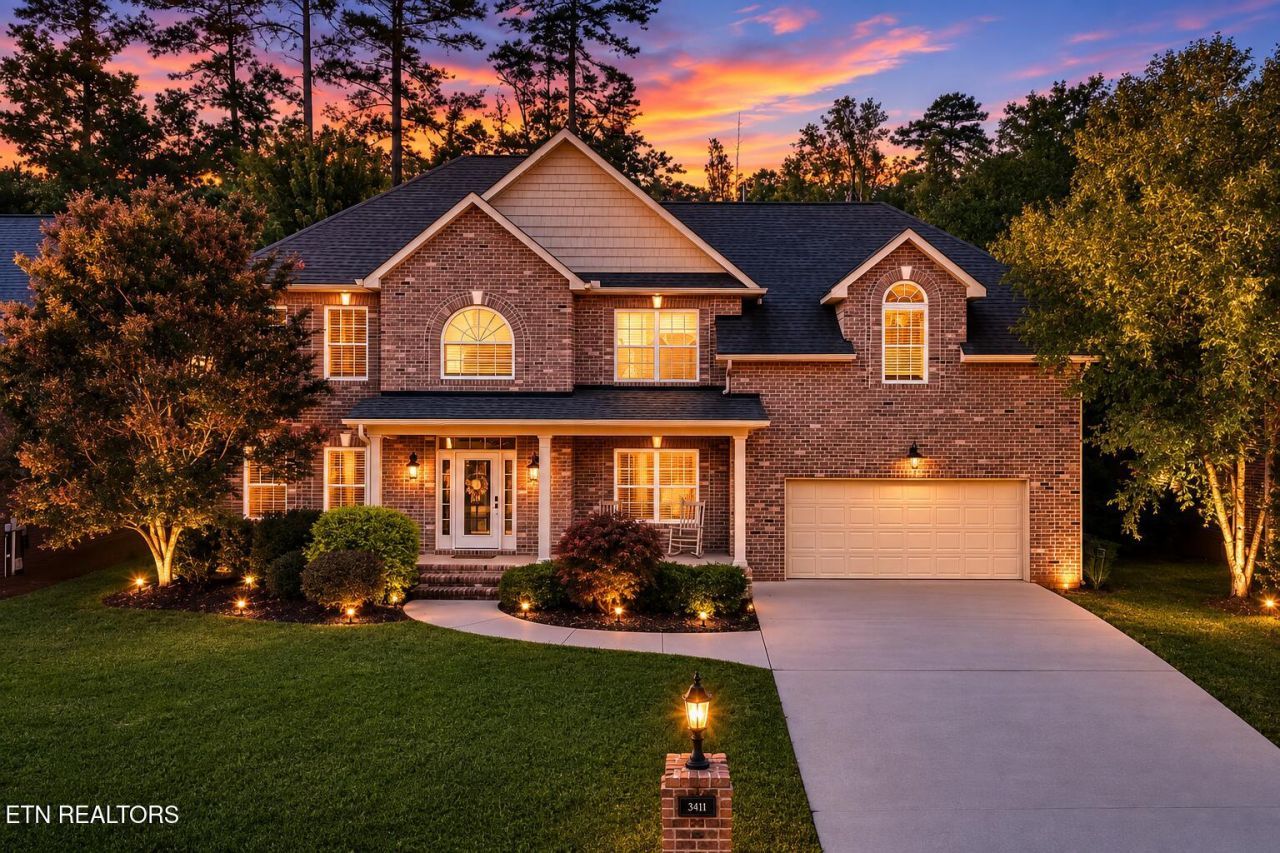
Welcome to 8411 Harbor Cove Drive, ideally situated on a cul-de-sac in the desirable Timberlake subdivision. This spacious home offers approximately 2,586 square feet, 4 bedrooms, 21/2 baths, and an oversized two-car garage.The inviting living room features a fireplace flanked by built-in bookcases, while the large eat-in kitchen offers granite countertops and plenty of space for everyday dining and entertaining. A formal dining room, beautiful hardwood and tile floors and custom details add warmth and character throughout.The large bonus room over the garage can easily serve as a 5th bedroom, home office, media room, or additional living space. The oversized primary suite provides a relaxing retreat with a spa-like bath featuring a beautiful custom-tiled shower.Timberlake offers an exceptional neighborhood lifestyle with a private 5-acre community lake and fishing dock, scenic walking trail, clubhouse overlooking the lake, oversized swimming pool, lighted tennis court, playground, and additional recreational areas. Timberlake is one of North Knoxville's most inviting communities.
Property Features
Property Type: Residential - Single Family
Cooling: Central Cooling
Fireplaces: 1
Fuel Type: Electric, Gas
Garage: 2
Heating: Central, Natural Gas, Electric
Home Style: Traditional
Lot Size: 0.22 Acres
Amenities
Walk-In Closet(s)
Pantry
Eat-in Kitchen
Prof Landscaped
Feature Descriptions
Appliances: Dishwasher, Microwave, Range, Refrigerator
Association Amenities: Swimming Pool, Tennis Courts, Club House, Playground
Community Features: Sidewalks
Exterior: Brick, Block, Frame
Fireplace: Gas Log
Flooring: Carpet, Hardwood, Tile
HOA Y/N: Yes
Lot: Other
Lot Dimensions: 75 x 125.6 x IRR
Parcel #: 027MD009
Sewer: Public Sewer
Special View Info: Other, Country Settin
SQFT Total: 2586
Swimming Pool: Yes
View: Other, Country Setting
Water: Public
Local Schools
High School: Halls
Middle School: Halls
Elementary School: Brickey
Listed By / Shown By
Listed By
Agency Name: The Real Estate Firm, Inc.
Shown By
Agency Title: Crye-Leike Real Estate Services
Agency Phone:

Source: East Tennessee REALTORS
Estimate Your Payment
Estimated Payment
$ 1,321.55 per month $1,168.42 Principal & Interest $0.00 Property Tax (data not provided by mls) $153.13 Homeowner's Insurance
8411 Harbor Cove Drive | MLS# 1354036
This single family home located at 8411 Harbor Cove Drive, Knoxville, TN 37938 is currently listed for sale with an asking price of $525,000. This property has 4 bedrooms and 2 full and 1 partial baths with 2586 sq. ft. Harbor Cove Drive is located in the Harbor Cove At Timberlake Unit 3 subdivision. Search Harbor Cove At Timberlake Unit 3 real estate on www.clcommercialrealestate.com today.