

 Site Map

-
Commercial Real Estate
- Brokerage Services
- Develop and Construct
- Group Brokerage
- Industrial
- Land
- Multi-Family
- Retail
- Property Management
- Tenant Representation
-
Group Brokerage
- Churches
- Medical Space
- Hotel/Motel
- Restaurant
BEDS3
BATHS2 full
SQUARE FEET1,500
MLS#527235
STATUSActive
PROPERTY TYPEResidential - Single Family
SUBDIVISIONWhite Oak Village
Property Description
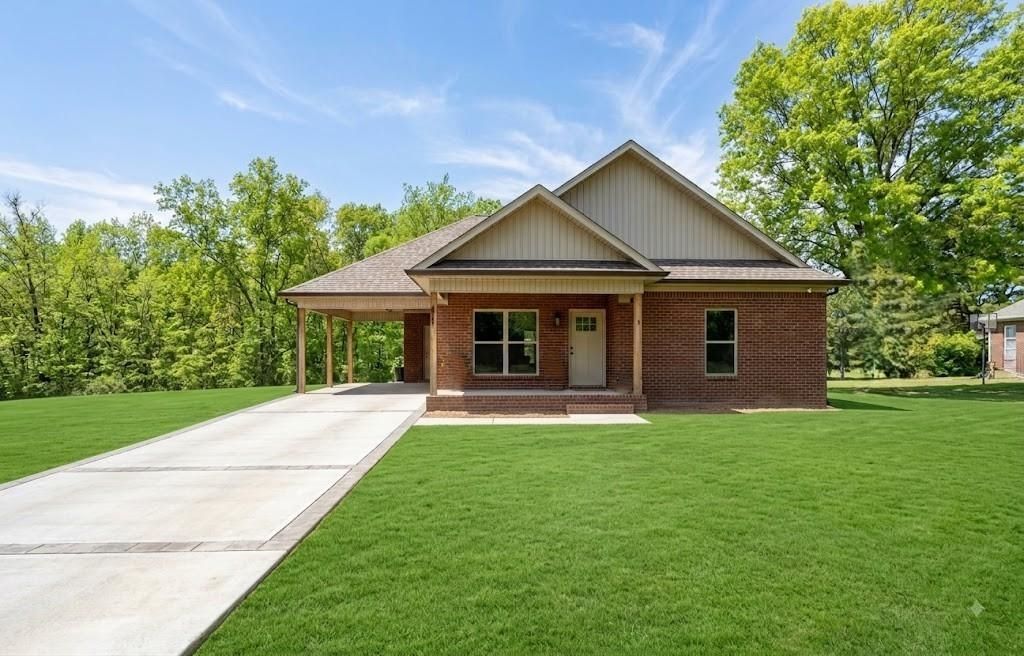
Nestled in the charming Elgin area, this newly constructed residence offers a comfortable layout featuring three bedrooms and two full baths within a thoughtfully designed open concept. The roomy main living area serves as an inviting gathering space, while the secluded primary suite provides a peaceful sanctuary complete with an ample walk-in closet. Modern convenience meets casual comfort in the spacious laundry room, complemented by generous guest bedrooms and a modern kitchen centered around a spacious island and breakfast bar.
Property Features
Property Type: Residential - Single Family
Cooling: Ceiling Fan(s), Central Air, Electric
Heating: Central
Home Style: 1 Story, New Construction, Traditional
Lot Size: 0.26 Acres
Roof Type: Architectual/Dimensional
Stories: 1.0
Taxes: $44
Year Built: 2026
Feature Descriptions
Appliances: Dishwasher, Electric Oven, Electric Range, Electric Water Heater, Microwave
Attic: Access Only
Bathrooms Full: 2
Built Before 1978 Y/N: No
City Limits Y/N: No
Days on Site: 190
Exterior: Brick, Vinyl Siding
Financing Options: Cash, Conventional, FHA, USDA Loan, VA Loan
Flooring: Tile, Vinyl
Foundation: Slab
Interior: Ceiling - Smooth, Chandelier, Counters - Solid Surface, Freshly Painted, Kitchen Island, Open Floorplan, Primary Bedroom Main, Primary Shower & Tub, Recessed Lighting
Laundry: Laundry Room
Lot: Level
Lot Dimensions: 52.11 x 218.83
Multiple Level Y/N: No
Parcel Number: 18-08-28-0-001-002.039
Parking Features: Attached Carport, Driveway
Patio/Porch: Rear Porch, Stoop
Property Condition: New Construction
Road Frontage: County Road
Road Surface: Asphalt
Rooms Total: 9
Room Type: Bathroom 2,Bedroom 2,Bedroom 3,Dining Room, Kitchen, Laundry, Living Room, Master Bathroom, Master Bedroom
Sewer: Septic Tank
Special View Info: Neighborhood
SQFT Above Grade Finished: 1500
SQFT Building Total: 1500
Utilities: Electricity Connected, Water Connected
Water: Public
Windows: Insulated Windows
Zoning: R1
Local Schools
High School: County
Middle School: County
Elementary School: County
Listed By / Shown By
Listed By
Agency Name: APEX Realty Group LLC
Agency Phone: 256-937-7551
Shown By
Agency Title: Crye-Leike Real Estate Services
Agency Phone:

Source: Shoals MLS
Estimate Your Payment
Estimated Payment
$ 657.90 per month $578.42 Principal & Interest $3.67 Property Tax $75.80 Homeowner's Insurance
84 White Oak Way | MLS# 527235
This single family home located at 84 White Oak Way, Rogersville, AL 35652 is currently listed for sale with an asking price of $259,900. This property was built in 2026 and has 3 bedrooms and 2 full baths with 1500 sq. ft. White Oak Way is located in the White Oak Village subdivision. Search White Oak Village real estate on www.clcommercialrealestate.com today.