

 Site Map

-
Commercial Real Estate
- Brokerage Services
- Develop and Construct
- Group Brokerage
- Industrial
- Land
- Multi-Family
- Retail
- Property Management
- Tenant Representation
-
Group Brokerage
- Churches
- Medical Space
- Hotel/Motel
- Restaurant
BEDS4
BATHS1 full 1 partial
SQUARE FEET1,500
MLS#7823707
STATUS
PROPERTY TYPEResidential - Single Family
SUBDIVISIONBARCELONA ESTATES
SCHOOLArnold - Jonesboro
Property Description
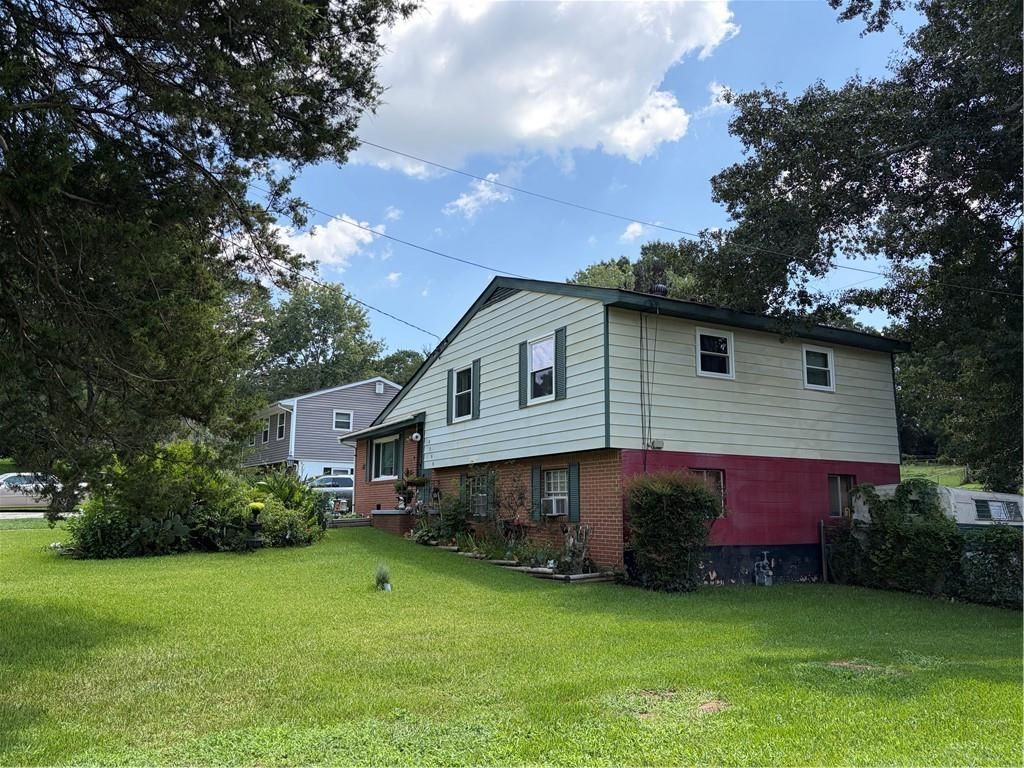
Conveniently located near shopping, dining, major highways for an easy commute and Clayton County International Park, this home in a quite neighborhood offers the perfect blend of comfort, convenience, and low-maintenance living. Discover the space and versatility this brick-front home has to offer, with a thoughtfully designed layout that accommodates a variety of lifestyles.Finished basement offers endless possibilities as a bedroom, media room, home gym, recreation space, home office, or guest retreat and access to outside.Outside, enjoy covered, screened deck overlooking a large, fenced backyard that's perfect for outdoor entertaining / BBQ, pets, or kids play. New roof.FHA ELIGIBLE! No HOA!
Property Features
Property Type: Residential - Single Family
Basement: Yes
Basement: Daylight, Exterior Entry, Finished, Full, Interior Entry
Cooling: Central Air
Heating: Forced Air, Natural Gas
Home Style: Traditional, Other
Lot Size: 0.35 Acres
Roof Type: Composition, Shingle
Taxes: $809
Year Built: 1970
Feature Descriptions
Appliances: Electric Cooktop, Electric Oven, Gas Water Heater, Other
Days on Site: 12
Dining: Open Concept, Separate Dining Room
Exterior: Brick 3 Sides, Vinyl Siding
Exterior: Garden, Private Yard
Interior: Disappearing Attic Stairs, Walk-In Closet(s), Other
Kitchen: Cabinets Other, Country Kitchen, Kitchen Island, Other
Laundry: Electric Dryer Hookup, In Basement
Lot: Front Yard, Landscaped, Level
Lot Dimensions: 196 x 77
Master Bath: Tub/Shower Combo
Neighborhood Amenities: Near Public Transport, Near Schools, Near Shopping, Near Trails/Greenway, Restaurant, Street Lights
Parking Notes: Driveway, Level Driveway
Road Frontage: City Street
Road Surface: Asphalt, Paved
Security: Carbon Monoxide Detector(s), Smoke Detector(s)
Sewer: Public Sewer
Special View Info: Neighborhood
Utilities: Cable Available, Electricity Available, Natural Gas Available, Sewer Available, Water Available
Water: Public
Local Schools
High School: Jonesboro
Middle School: M.D. Roberts
Elementary School: Arnold
School District: Arnold - Jonesboro
Listed By / Shown By
Listed By
Agency Name: Virtual Properties Realty. Biz
Agency Phone: 770-495-5050
Shown By
Agency Title: Crye-Leike Real Estate Services
Agency Phone:

Source: FMLS
Estimate Your Payment
Estimated Payment
$ 594.78 per month $466.26 Principal & Interest $67.42 Property Tax $61.10 Homeowner's Insurance
8399 San Jose Trail | MLS# 7823707
This single family home located at 8399 San Jose Trail , Jonesboro, GA 30236 is currently listed for sale with an asking price of $209,500. This property was built in 1970 and has 4 bedrooms and 1 full and 1 partial baths with 1500 sq. ft. San Jose Trail is located in the BARCELONA ESTATES subdivision within the Arnold - Jonesboro school district. Search BARCELONA ESTATES real estate on www.clcommercialrealestate.com today.