

 Site Map

-
Commercial Real Estate
- Brokerage Services
- Develop and Construct
- Group Brokerage
- Industrial
- Land
- Multi-Family
- Retail
- Property Management
- Tenant Representation
-
Group Brokerage
- Churches
- Medical Space
- Hotel/Motel
- Restaurant
BEDS5
BATHS4 full 1 partial
SQUARE FEET5,165
MLS#10836485
STATUSNew
PROPERTY TYPEResidential - Single Family
SUBDIVISIONLEGENDS
NEIGHBORHOODMonroe
Property Description
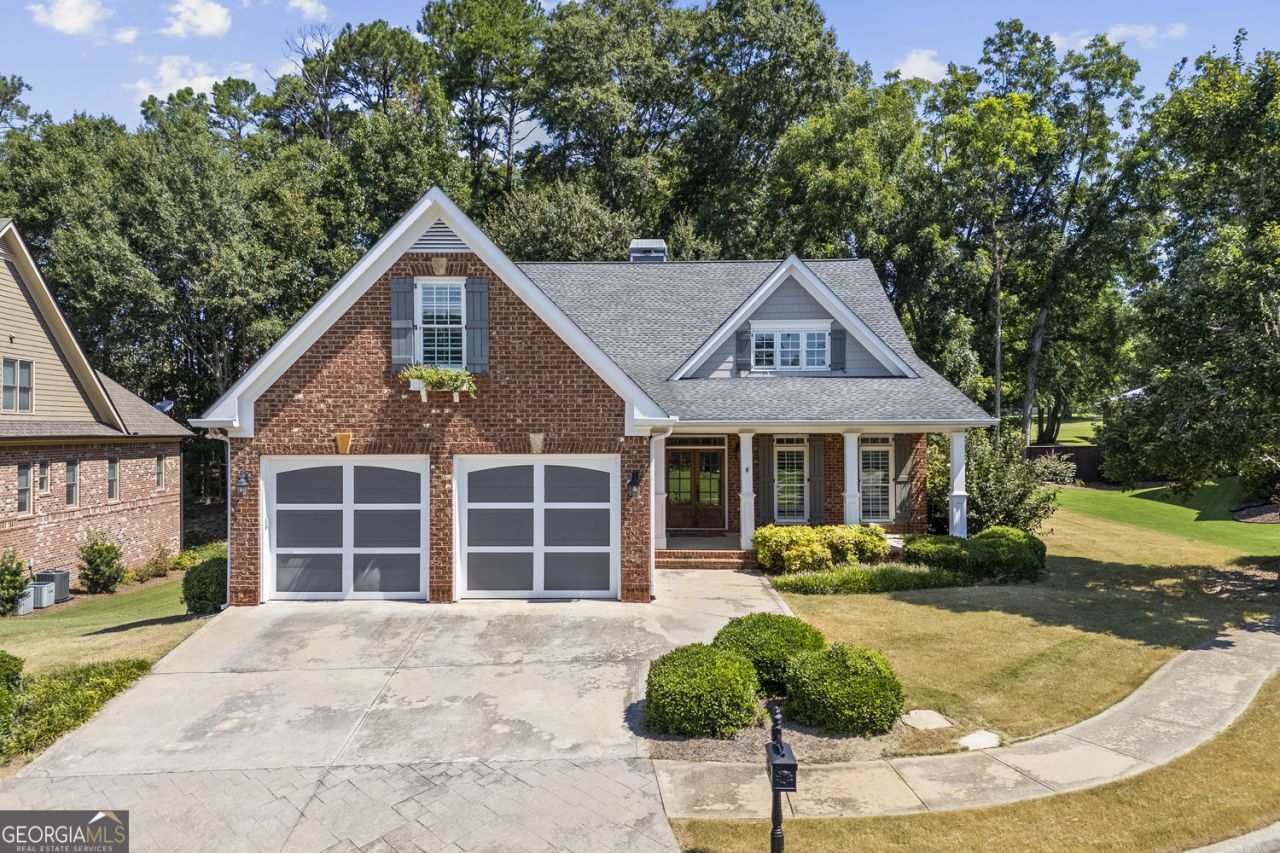
Welcome to Legends, a premier 55+ active adult community just minutes from the vibrant heart of downtown Monroe. This thoughtfully designed home combines the convenience of main-level living with refined details and flexible space throughout. Three bedrooms are located on the main level, while the upper level includes a spacious bonus room and private fourth bedroom, ideal for guests, a home office, or hobbies. The kitchen is finished with granite countertops and double ovens, providing both style and functionality. An unfinished basement offers generous storage and the opportunity for future expansion. Step outside to the covered porch, where an outdoor fireplace creates an inviting setting for relaxing or entertaining. Located adjacent to the Monroe Golf & Country Club and within the Monroe city limits, residents can take advantage of the city's golf cart ordinance for an added layer of convenience and connectivity. Enjoy a low-maintenance, amenity-rich lifestyle at Legends.
Property Features
Property Type: Residential - Single Family
Basement: Yes
Basement: Unfinished
Cooling: Central Air
Fireplaces: 1
Garage: 2
Heating: Central
Home Style: Craftsman, Traditional
Lot Size: 0.26 Acres
Roof Type: Composition
Stories: 1.0
Taxes: $2,561
Year Built: 2012
Feature Descriptions
Additional Rooms: Bonus Room
Appliances: Double Oven, Microwave, Refrigerator
Exterior: Brick
Fireplace Type: Gas Log
Flooring: Hardwood, Carpet
Kitchen: Breakfast Bar, Solid Surface Counters
Parking Notes: Garage
Sewer: Public Sewer
Topography: Level
Utilities: Electricity Available, Natural Gas Available, Sewer Available, Water Available
Water: Public
Local Schools
High School: Walnut Grove
Middle School: Youth
Elementary School: Atha Road
Listed By / Shown By
Listed By
Agency Name: Purvis Realty Group
Agency Phone: 404-819-2520
Shown By
Agency Title: Crye-Leike Real Estate Services
Agency Phone:

Source: GAMLS
Estimate Your Payment
Estimated Payment
$ 1,874.79 per month $1,468.87 Principal & Interest $213.42 Property Tax $192.50 Homeowner's Insurance
839 Legends Drive | MLS# 10836485
This single family home located at 839 Legends Drive, Monroe, GA 30655 is currently listed for sale with an asking price of $660,000. This property was built in 2012 and has 5 bedrooms and 4 full and 1 partial baths with 5165 sq. ft. Legends Drive is located in the LEGENDS subdivision. Search LEGENDS real estate on www.clcommercialrealestate.com today.