

 Site Map

-
Commercial Real Estate
- Brokerage Services
- Develop and Construct
- Group Brokerage
- Industrial
- Land
- Multi-Family
- Retail
- Property Management
- Tenant Representation
-
Group Brokerage
- Churches
- Medical Space
- Hotel/Motel
- Restaurant
BEDS4
BATHS3 full
SQUARE FEET2,340
MLS#3525536
STATUSUnder Contract - Showing
PROPERTY TYPEResidential - Single Family
SUBDIVISIONWest Meade Highlands
Property Description
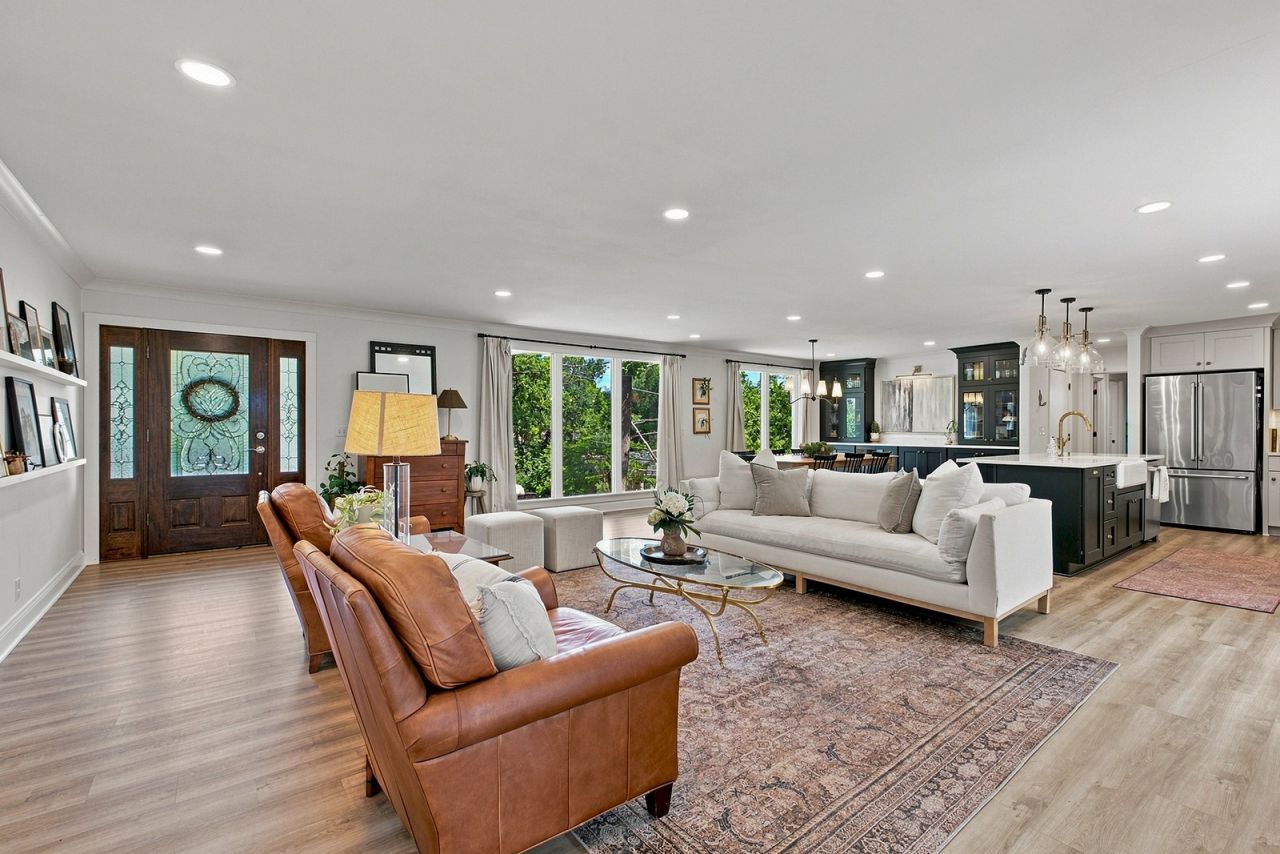
West Meade Beauty - 1 Level - Fully Renovated! ~ Updated roof/HVAC/water heater/plumbing/lighting/floors/etc (*See attached full list) ~ Entertainer's Open Living w/fireplace; Dining w/built-in bar; Eat-In Kitchen w/pantry ~ Added Owner's Suite w/walk-in closet ~ Redone Deck, Fenced Yard, Grilling Patio ~ Walk to: Willow Pond, The Adventure Park, Greenway ~ Under 10 Min: Cheekwood, Warner Parks + Golf Course, everything in Belle Meade + Bellevue
Property Features
Property Type: Residential - Single Family
Basement: Crawl Space
Cooling: Central Air, Electric
Fireplaces: 1
Garage: 2 car attached
Heating: Central, Natural Gas
Lot Size: 0.46 Acres
Stories: 1.0
Taxes: $4,916
Year Built: 1968
Amenities
Open Floorplan
Pantry
Feature Descriptions
Appliances: Oven, Gas Range, Dishwasher, Refrigerator
Days on Site: 9
Exterior: Brick
Fencing: Partial
Fireplace: Living Room
Flooring: Wood, Tile
Lot Dimensions: 125 X 127
Parcel#: 12915011400
Parking: Basement, Driveway
Parking Notes: Basement, Driveway
Patio/Porch: Porch, Covered, Deck
Sewer: Public Sewer
Utilities: Electricity Available, Natural Gas Available, Water Available
Water: Public
Room Sizes
Bedroom 1: 18x12
Bedroom 2: 16x11
Bedroom 3: 15x11
Bedroom 4: 12x11
Dining Room: 16x14
Kitchen: 14x7
Living Room: 23x18
Other Room: 9x7
Local Schools
High School: James Lawson High School
Middle School: Bellevue Middle
Elementary School: Westmeade Elementary
Listed By / Shown By
Listed By
Agency Name: WH Properties
Agency Phone: 6158109393
Shown By
Agency Title: Crye-Leike Real Estate Services
Agency Phone:

Source: Nashville MLS
Estimate Your Payment
Estimated Payment
$ 2,310.18 per month $1,680.30 Principal & Interest $409.67 Property Tax $220.21 Homeowner's Insurance
835 Highland Crest Dr | MLS# 3525536
This single family home located at 835 Highland Crest Dr, Nashville, TN 37205 is currently listed for sale with an asking price of $755,000. This property was built in 1968 and has 4 bedrooms and 3 full baths with 2340 sq. ft. Highland Crest Dr is located in the West Meade Highlands subdivision. Search West Meade Highlands real estate on www.clcommercialrealestate.com today.