

 Site Map

-
Commercial Real Estate
- Brokerage Services
- Develop and Construct
- Group Brokerage
- Industrial
- Land
- Multi-Family
- Retail
- Property Management
- Tenant Representation
-
Group Brokerage
- Churches
- Medical Space
- Hotel/Motel
- Restaurant
BEDS5
BATHS4 full
SQUARE FEET3,043
MLS#3526001
STATUSActive
PROPERTY TYPEResidential - Single Family
SUBDIVISIONDorris Farm
Property Description
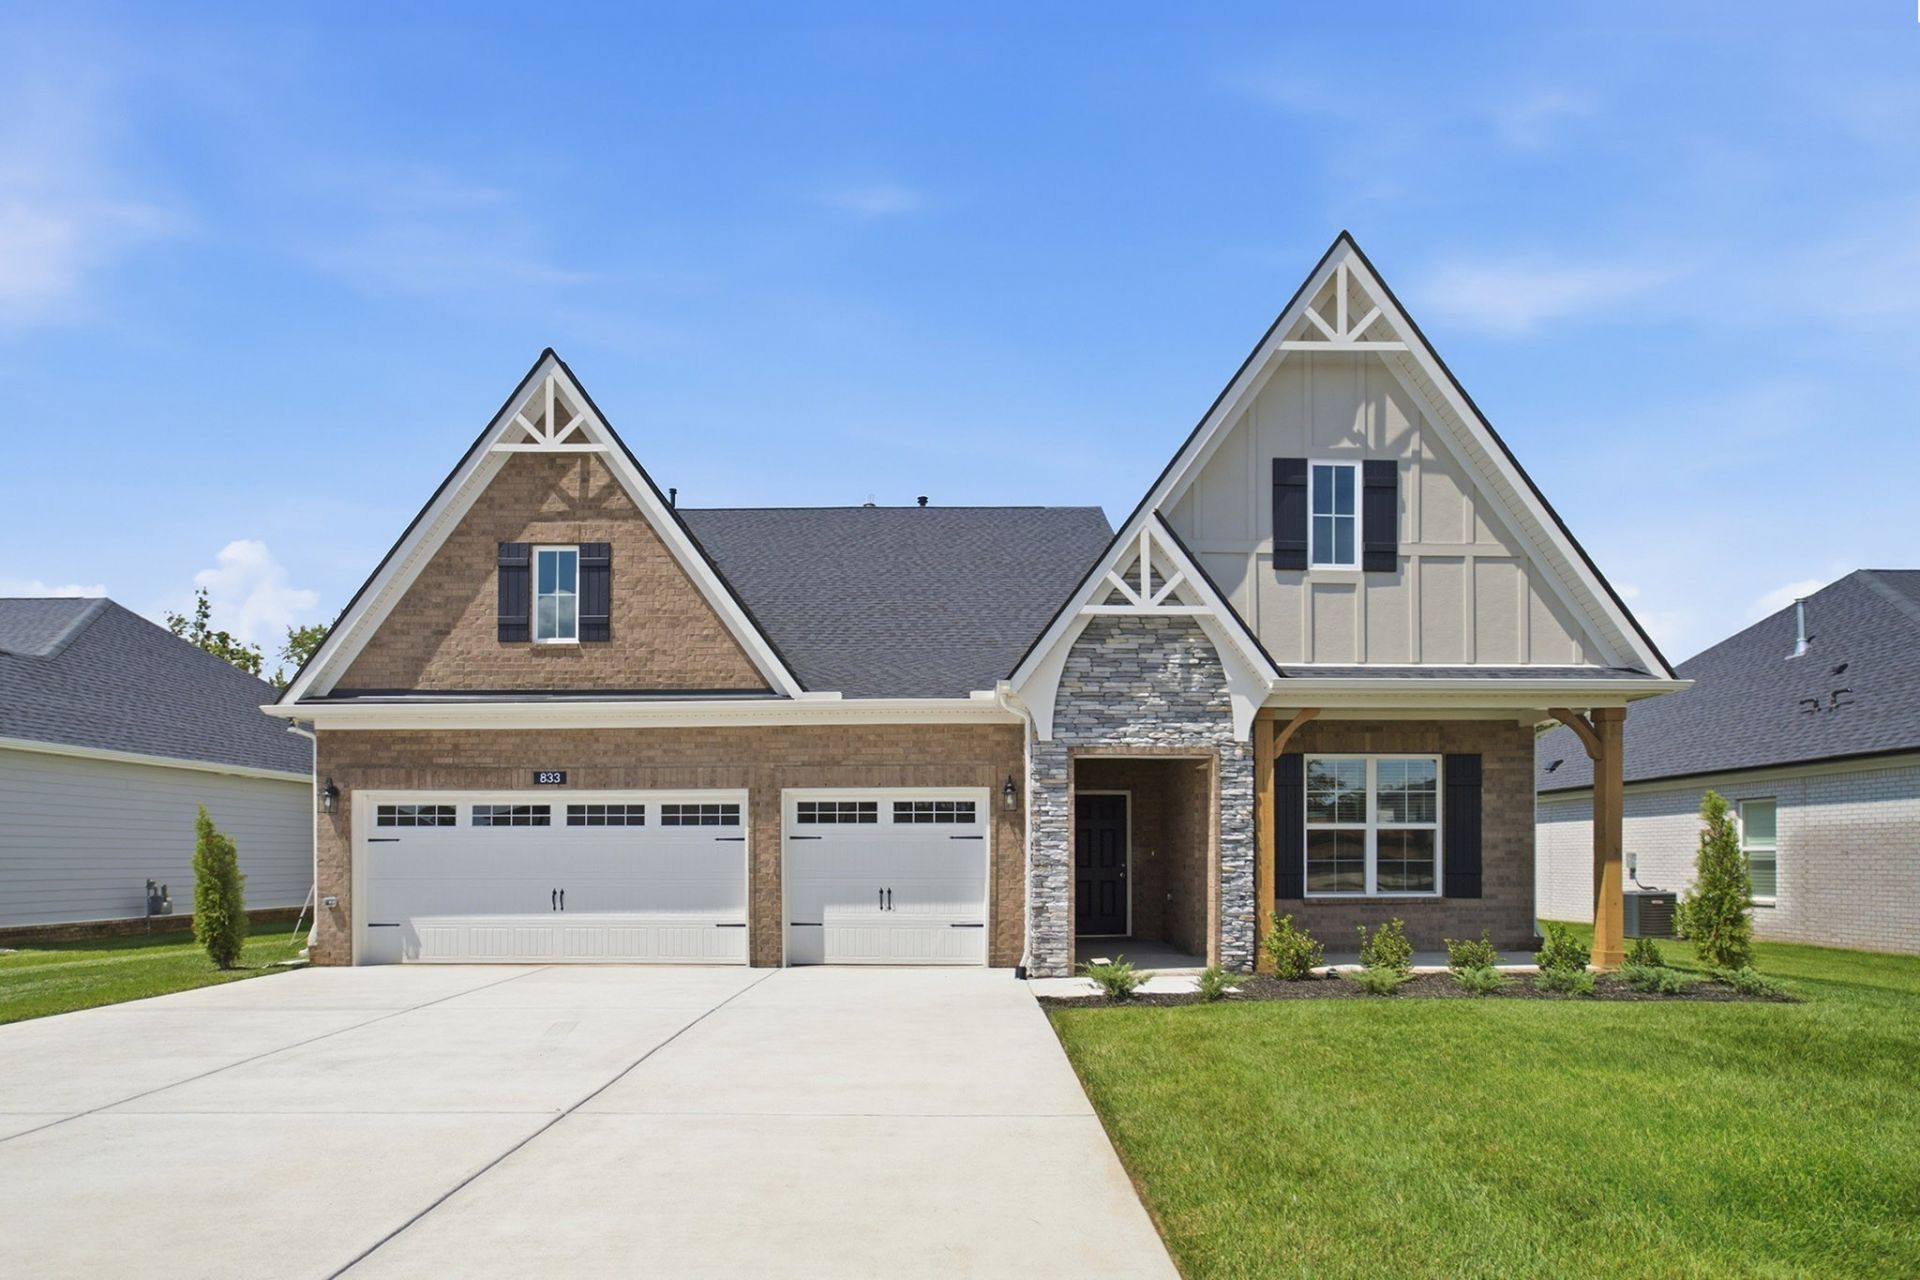
Castlerock Community is Now Selling the last of our Heritage Collections most popular floorplan The Braxton! With over $85,000 in Designer Upgrades, this is an opportunity that you don't want to miss. Some of the features include Alternate Luxury Kitchen with Quartz level 3, Tile backsplash Level 4, Gas cooktop along with first floor upgraded laminate flooring, a dream Kitchen for any family. Owners Suite is downstairs along with Optional Luxury Bath. Open Family room with Gas Fireplace and private Home Office. Over 12 Separate Traverse light installed on first floor, Hardwood Treads stained to match the flooring. Vaulted Ceiling in Upstairs Bonus Room and 4X3 tile shower Ilo fiberglass in upstairs bath. This Covered Patio has an additional 93 sq ft of concrete, all this with a 3 Car Garage.
Property Features
Property Type: Residential - Single Family
Basement: None
Cooling: Central Air
Fireplaces: 1
Garage: 3 car attached
Heating: Natural Gas
Home Style: Traditional
Roof Type: Shingle
Stories: 2.0
Taxes: $4,800
Year Built: 2025
Amenities
Entrance Foyer
Extra Closets
High Ceilings
Open Floorplan
Pantry
Walk-In Closet(s)
Feature Descriptions
Appliances: Double Oven, Cooktop, Dishwasher, Disposal, Microwave, Stainless Steel Appliance(s)
Association Amenities: Pool, Sidewalks
Days on Site: 7
Exterior: Fiber Cement
Fireplace: Gas
Flooring: Carpet, Laminate, Tile
HOA Fee: 65/ Monthly
Laundry: Gas Dryer Hookup, Washer Hookup
Parking: Garage Door Opener, Garage Faces Front, Driveway
Parking Notes: Garage Door Opener, Garage Faces Front, Driveway
Patio/Porch: Patio, Covered, Porch
Security: Smoke Detector(s)
Sewer: Public Sewer
Utilities: Natural Gas Available, Water Available
Water: Public
Room Sizes
Bedroom 1: 17x12
Bedroom 2: 13x13
Bedroom 3: 13x12
Bedroom 4: 17x11
Recreation Room: 17x29
Dining Room: 13x14
Kitchen: 13x15
Living Room: 18x19
Local Schools
High School: White House High School
Middle School: White House Middle School
Elementary School: Harold B. Williams Elementary School
Listed By / Shown By
Listed By
Agency Name: CastleRock dba The Jones Company
Agency Phone: 6159312275
Shown By
Agency Title: Crye-Leike Real Estate Services
Agency Phone:

Source: Nashville MLS
Estimate Your Payment
Estimated Payment
$ 1,834.80 per month $1,268.55 Principal & Interest $400.00 Property Tax $166.25 Homeowner's Insurance
833 Odell Drive | MLS# 3526001
This single family home located at 833 Odell Drive, White House, TN 37188 is currently listed for sale with an asking price of $569,990. This property was built in 2025 and has 5 bedrooms and 4 full baths with 3043 sq. ft. Odell Drive is located in the Dorris Farm subdivision. Search Dorris Farm real estate on www.clcommercialrealestate.com today.