

 Site Map

-
Commercial Real Estate
- Brokerage Services
- Develop and Construct
- Group Brokerage
- Industrial
- Land
- Multi-Family
- Retail
- Property Management
- Tenant Representation
-
Group Brokerage
- Churches
- Medical Space
- Hotel/Motel
- Restaurant
BEDS2
BATHS1 full
SQUARE FEET1,001
MLS#3520488
STATUSUnder Contract - Showing
PROPERTY TYPEResidential - Single Family
Property Description
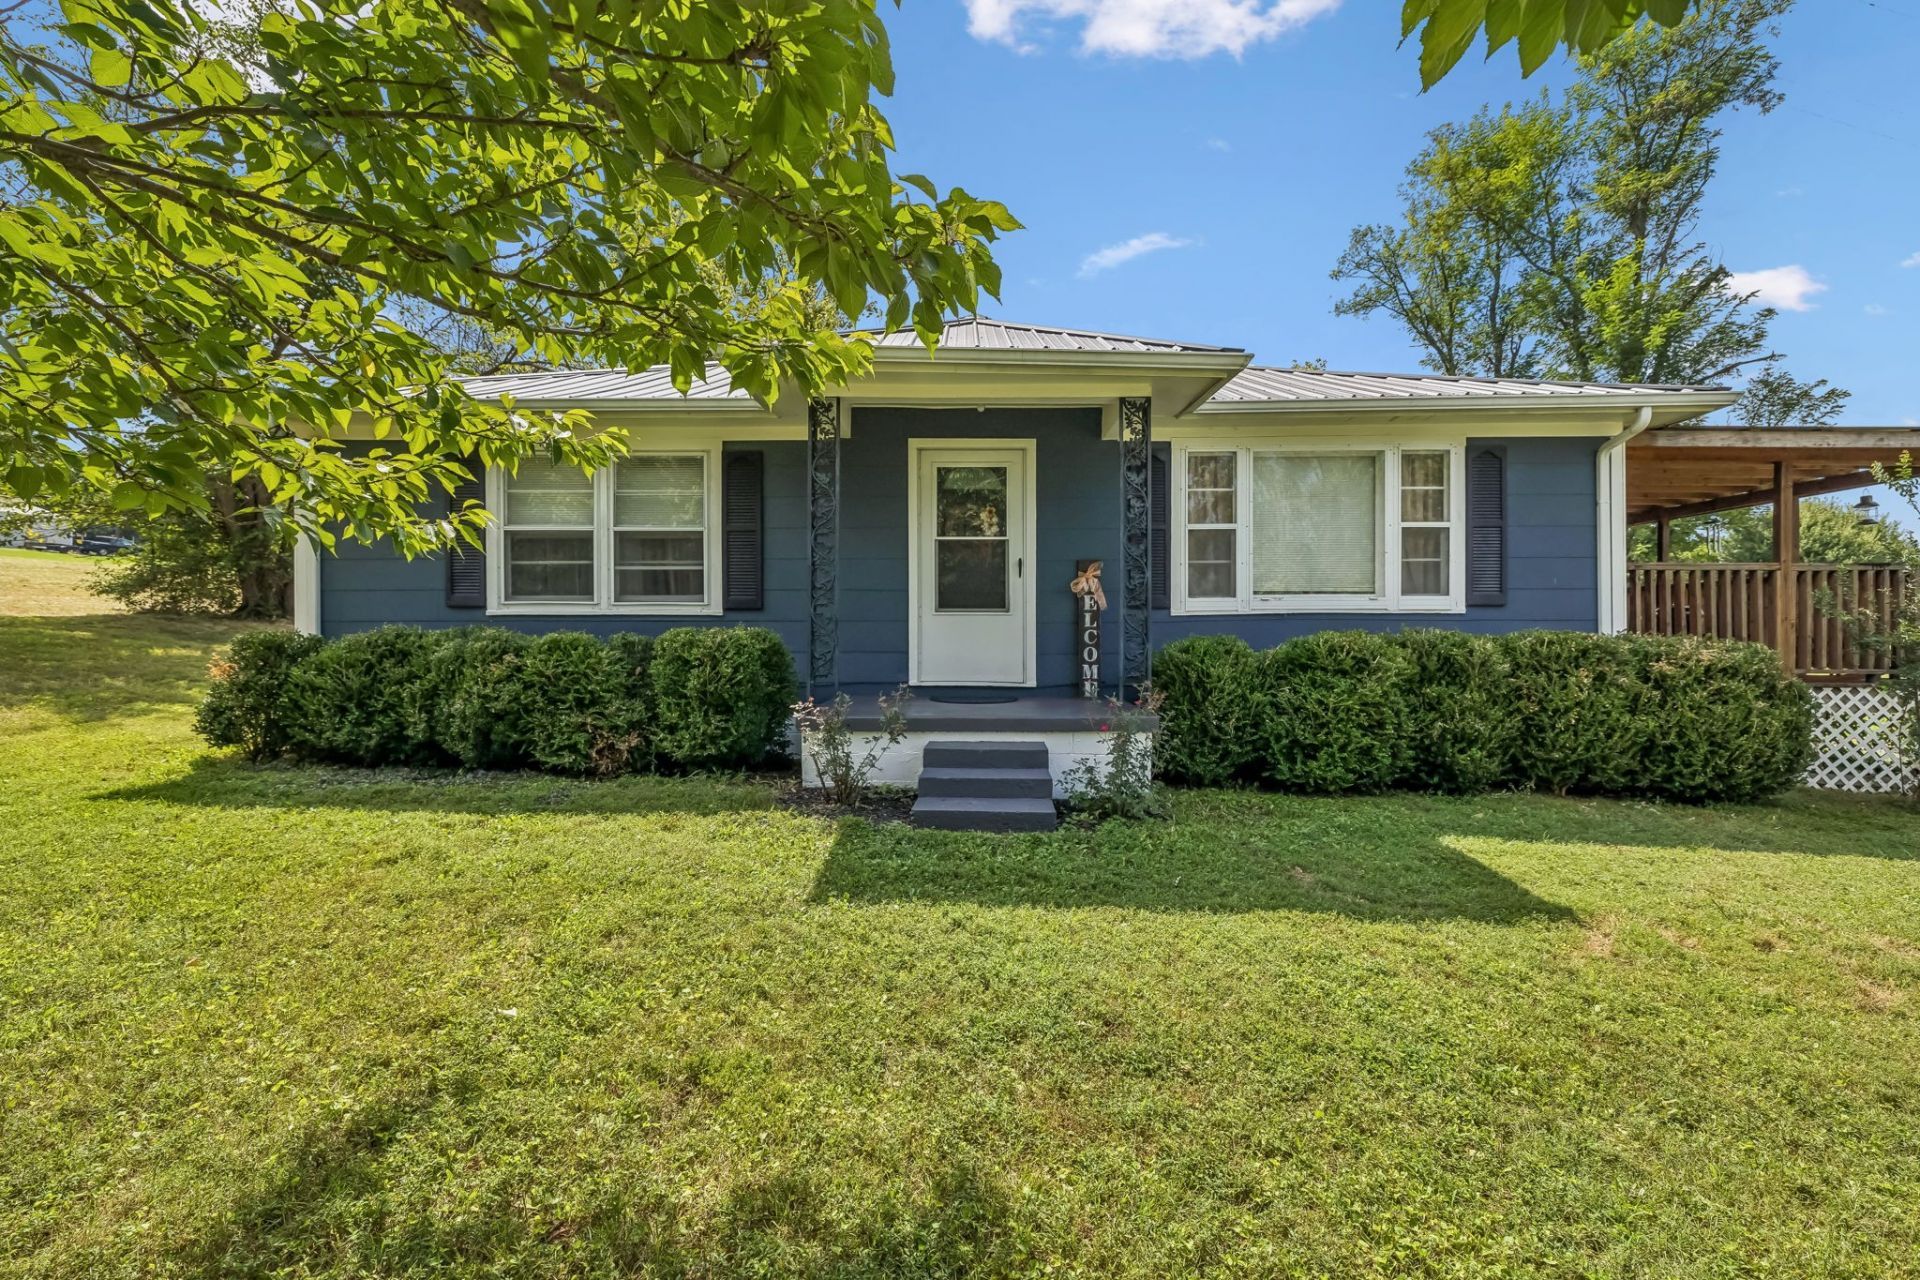
Discover relaxed country living with this charming cottage in Westmoreland, TN! The home is set on a spacious 0.85 acre lot and features 2 bedrooms and 1 full bathroom. This inviting home offers comfortable country lifestyle within a short distance of all the amenities you need. Inside, beautiful hardwood flooring adds warmth and character throughout, while the kitchen features country charm, stainless steel appliances, and a convenient dining area. Enjoy the outdoors from the spacious covered deck overlooking the large yard, where mature shade trees create a peaceful setting with plenty of room to enjoy. The property also includes an impressive 26x30 detached garage, ideal for vehicles, storage, a workshop, or hobbies, plus a separate 12x16 metal building for even more storage space. All this with a durable metal roof, no HOA, and no city taxes! Combining classic Tennessee country charm, functional outbuildings, generous outdoor space, and a convenient Westmoreland location, this cozy cottage is ready to welcome its next owner. Schedule your private tour today!
Property Features
Property Type: Residential - Single Family
Basement: Crawl Space, None
Cooling: Ceiling Fan(s), Central Air, Electric
Garage: 2
Heating: Central, Natural Gas
Home Style: Cottage
Lot Size: 0.85 Acres
Roof Type: Asphalt
Stories: 1.0
Taxes: $454
Year Built: 1960
Amenities
Ceiling Fan(s)
Feature Descriptions
Appliances: Electric Oven, Electric Range, Dishwasher, Microwave, Stainless Steel Appliance(s)
Days on Site: 10
Exterior: Hardboard Siding
Flooring: Wood, Tile
Laundry: Electric Dryer Hookup, Washer Hookup
Lot: Cleared, Level
Parcel#: 053 04900 000
Parking: Detached, Driveway, Gravel
Parking Notes: Detached, Driveway, Gravel
Patio/Porch: Deck, Covered
Security: Smoke Detector(s)
Sewer: Septic Tank
Topography: Cleared, Level
Utilities: Electricity Available, Natural Gas Available, Water Available
Water: Public
Room Sizes
Bedroom 1: 13x16
Bedroom 2: 10x12
Dining Room: 7x7
Kitchen: 10x11
Living Room: 13x20
Local Schools
High School: Macon County High School
Middle School: Macon County Junior High School
Elementary School: Westside Elementary
Listed By / Shown By
Listed By
Agency Name: Elam Real Estate
Agency Phone: 6158901222
Shown By
Agency Title: Crye-Leike Real Estate Services
Agency Phone:

Source: Nashville MLS
Estimate Your Payment
Estimated Payment
$ 541.03 per month $444.89 Principal & Interest $37.83 Property Tax $58.30 Homeowner's Insurance
8315 Old Highway 52 | MLS# 3520488
This single family home located at 8315 Old Highway 52, Westmoreland, TN 37186 is currently listed for sale with an asking price of $199,900. This property was built in 1960 and has 2 bedrooms and 1 full baths with 1001 sq. ft. Search Westmoreland real estate on www.clcommercialrealestate.com today.