

 Site Map

-
Commercial Real Estate
- Brokerage Services
- Develop and Construct
- Group Brokerage
- Industrial
- Land
- Multi-Family
- Retail
- Property Management
- Tenant Representation
-
Group Brokerage
- Churches
- Medical Space
- Hotel/Motel
- Restaurant
SQUARE FEET3,128
MLS#26035405
STATUSNew Listing
PROPERTY TYPEResidential - Single Family
SUBDIVISIONCHENAL VALLEY TOURNAY CIRCLE
NEIGHBORHOODPULASKI COUNTY WEST
Property Description
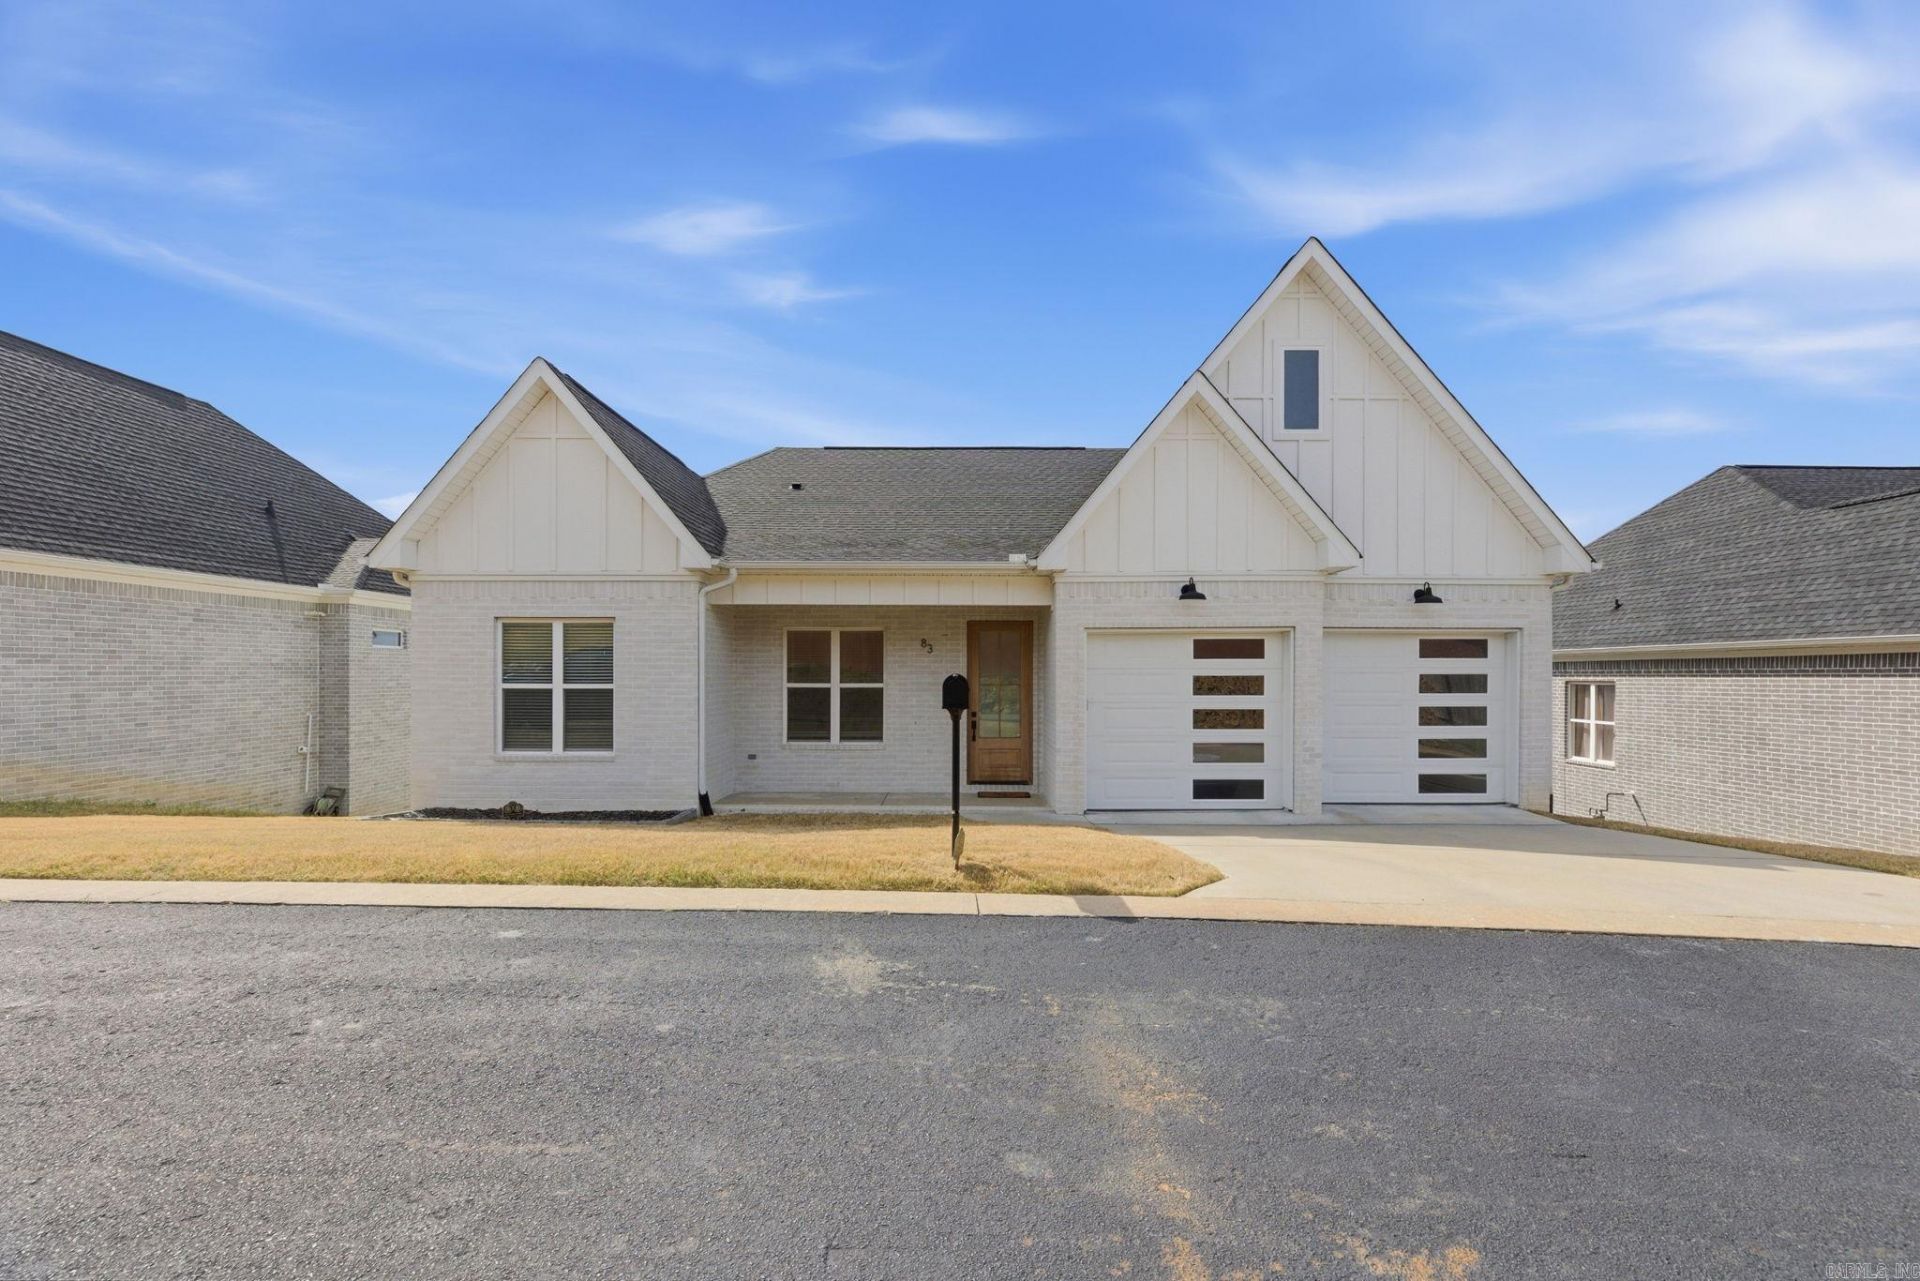
Positioned along the hills of Chenal Valley, this two-level home centers everyday living on the main level while providing even more possibilities below. The living room, kitchen, and dining area connect in an open arrangement designed for gathering, with an electric fireplace creating a natural focal point and windows drawing attention to the surrounding landscape. A generous island anchors the kitchen, offering space for casual seating, meal preparation, and conversation. No carpet throughout gives the interior a clean, cohesive feel. Downstairs, a second living area and flexible rooms create options for guests, recreation, fitness, hobbies, or working from home. Covered outdoor living areas on both levels invite you to step outside, unwind, and experience the hillside setting from different perspectives. Thoughtful features such as a tankless water heater, underground gutter drainage, French drain system, lawn irrigation, and two-car garage add everyday convenience and function. Beyond the home, neighborhood walking trails, a clubhouse, pool, and playground offer even more ways to enjoy the Chenal Valley setting. Agents, see remarks.
Property Features
Property Type: Residential - Single Family
Basement: None
Cooling: Central
Heating: Central Heat, Zoned Units
Home Style: Ranch
Lot Size: 0.20 Acres
Roof Type: Architectural Shingle
Stories: 2.0
Taxes: $5,260
Year Built: 2023
Amenities
Washer Connection
Dryer Connection-Electric
Water Heater-Electric
Smoke Detector(s)
Security System
Window Treatments
Walk-In Closet(s)
Balcony/Loft
Ceiling Fan(s)
Walk-in Shower
Breakfast Bar
Wired for Highspeed Inter
Video Surveillance
Kit Counter-Quart
Patio
Deck
Guttering
Lawn Sprinkler
Covered Patio
Feature Descriptions
Appliance(s)/Kitchen Equipment: Microwave, Gas Range, Surface Range, Dishwasher, Disposal, Pantry, Ice Maker Connection, Wall Oven, Convection Oven
Area Amenities: Swimming Pool(s), Playground, Clubhouse, Picnic Area, Mandatory Fee, Fitness/Bike Trail
Association/Condo Fees: Grounds
Dining: Breakfast Bar, Eat-In Kitchen, Kitchen/Dining Combo
Exterior: Brick & Frame Combo
Fireplace: Insert Unit, LED Electric Fireplace
Flooring: Luxury Vinyl, Tile
Lot descriprion: Sloped, In Subdivision, Mountain View
Lot Dimensions: 0.2 acre(s)
Other Room(s): Den/Family Room, Great Room, Laundry, Office/Study
Parking Notes: Garage, Two Car
Security: yes
Sewer: Public Sewer
Special View Info: Mountain
Water: Public Water
Local Schools
High School: Joe T Robinson
Middle School: Joe T Robinson
Elementary School: Robinson
Listed By / Shown By
Listed By
Agency Name: CBRPM Group
Agency Phone: 501-664-1775
Shown By
Agency Title: Crye-Leike Real Estate Services
Agency Phone:

Source: Arkansas MLS
Estimate Your Payment
Estimated Payment
$ 2,006.57 per month $1,386.53 Principal & Interest $438.33 Property Tax $181.71 Homeowner's Insurance
83 Tournay Circle | MLS# 26035405
This single family home located at 83 Tournay Circle, Little Rock, AR 72223 is currently listed for sale with an asking price of $623,000. This property was built in 2023 and has 5 bedrooms and 3 full baths with 3128 sq. ft. Tournay Circle is located in the CHENAL VALLEY TOURNAY CIRCLE subdivision. Search CHENAL VALLEY TOURNAY CIRCLE real estate on www.clcommercialrealestate.com today.