

 Site Map

-
Commercial Real Estate
- Brokerage Services
- Develop and Construct
- Group Brokerage
- Industrial
- Land
- Multi-Family
- Retail
- Property Management
- Tenant Representation
-
Group Brokerage
- Churches
- Medical Space
- Hotel/Motel
- Restaurant
BEDS3
BATHS3 full 1 partial
SQUARE FEET2,800
MLS#10836411
STATUSNew
PROPERTY TYPEResidential - Single Family
NEIGHBORHOODRome
Property Description
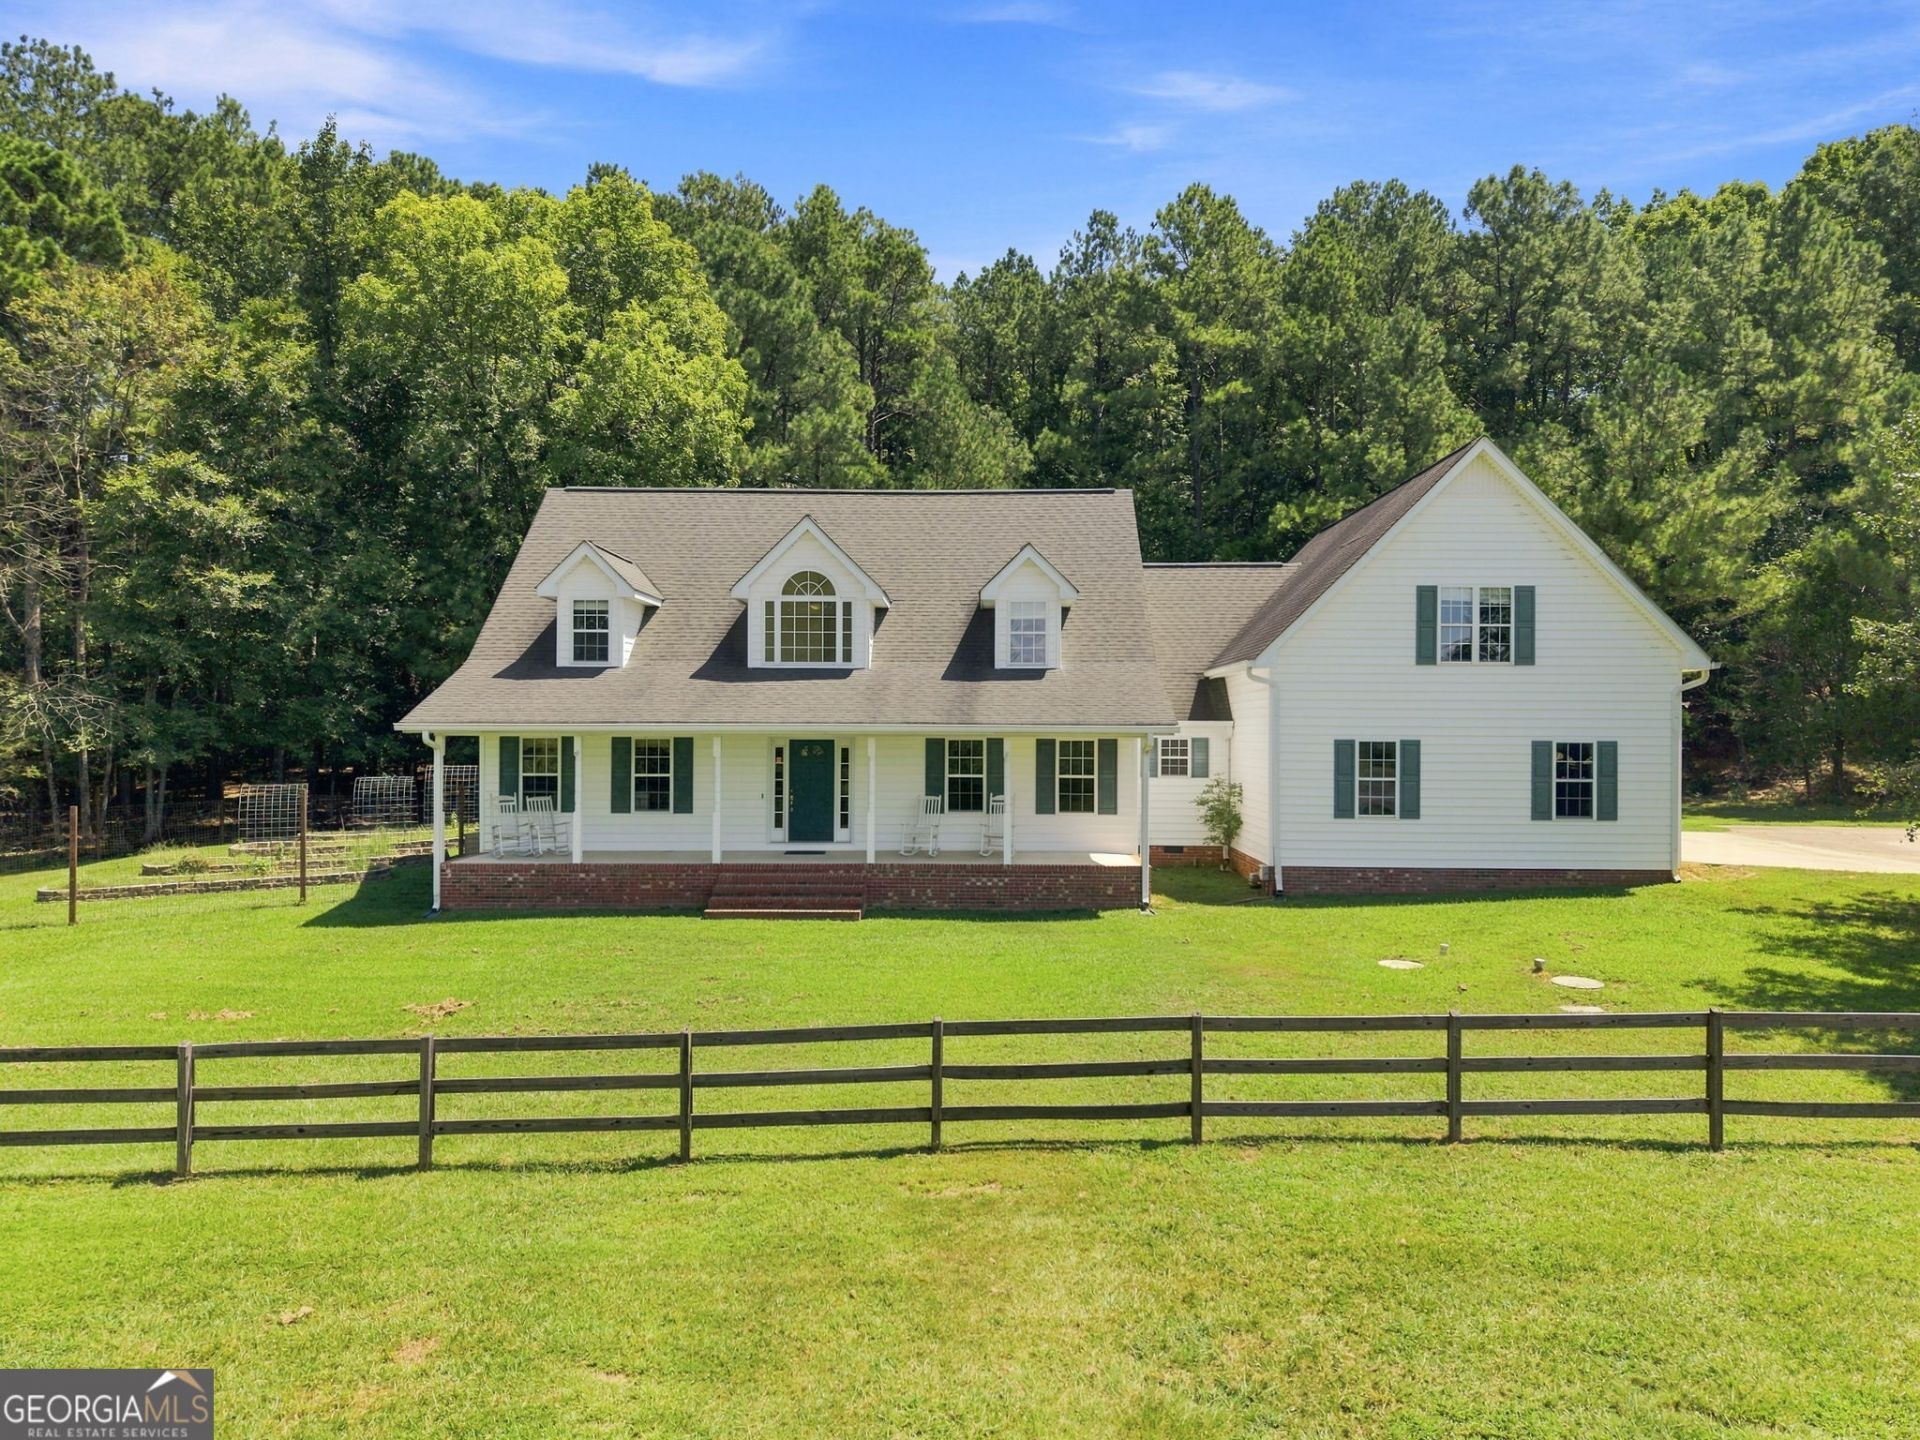
With classic cape cod architecture this home sits in a rural pocket of Floyd County and is in the Coosa School District. It features a master bedroom suite on the main floor, a striking wood staircase and an expansive 704 sq ft bonus room with it's own exterior entrance. Interior features include hardwood flooring, a formal dining room, country-style kitchen with a breakfast area and walk in pantry. The main floor also includes a dedicated laundry room, living room and family room centered around a cozy fireplace with gas logs and a wood burning stove. Tailor made for horse lovers, this property includes a functional 2 stall stable and a recently reinforced fenced front yard perfect for livestock or horses. With a little over 6 acres the land is split between open, rolling land perfect for pasture use and wooded areas that offer excellent natural privacy. Enjoy the rocking chair front porch that overlooks the pasture area or relax on the spacious back porch with a dedicated play area and raised bed gardens. No restrictions and no HOA make this home perfect for homesteading. Call for an appointment to see this country gem!
Property Features
Property Type: Residential - Single Family
Basement: Crawl Space
Cooling: Ceiling Fan(s), Central Air
Fenced: Yes
Fireplaces: 1
Garage: 3 car attached
Heating: Central
Home Style: Cape Cod
Lot Size: 6.14 Acres
Roof Type: Composition
Stories: 1.0
Taxes: $6,072
Year Built: 2007
Feature Descriptions
Additional Rooms: Bonus Room, Family Room, Foyer, Laundry
Appliances: Dishwasher, Microwave, Range
Dining Room: Separate Room
Exterior: Vinyl Siding
Fencing: Fenced, Front Yard, Wood
Fireplace Type: Gas Log, Masonry, Wood Burning Stove
Flooring: Carpet, Hardwood
Interior: Master On Main Level
Kitchen: Country Kitchen, Walk-in Pantry
Parking Notes: Garage, Attached
Sewer: Septic Tank
Structures: Stable(s)
Topography: Pasture, Sloped
Utilities: Cable Available, Electricity Available, Natural Gas Available
Vegetation: Partially Wooded
Water: Public
Local Schools
High School: Coosa
Middle School: Coosa
Elementary School: Alto Park
Listed By / Shown By
Listed By
Agency Name: Sign Your Deed Realty
Agency Phone: 678-487-9992
Shown By
Agency Title: Crye-Leike Real Estate Services
Agency Phone:

Source: GAMLS
Estimate Your Payment
Estimated Payment
$ 2,142.20 per month $1,446.62 Principal & Interest $506.00 Property Tax $189.58 Homeowner's Insurance
83 Bryant Road Sw | MLS# 10836411
This single family home located at 83 Bryant Road Sw, Rome, GA 30161 is currently listed for sale with an asking price of $650,000. This property was built in 2007 and has 3 bedrooms and 3 full and 1 partial baths with 2800 sq. ft.Search Rome real estate on www.clcommercialrealestate.com today.