

 Site Map

-
Commercial Real Estate
- Brokerage Services
- Develop and Construct
- Group Brokerage
- Industrial
- Land
- Multi-Family
- Retail
- Property Management
- Tenant Representation
-
Group Brokerage
- Churches
- Medical Space
- Hotel/Motel
- Restaurant
BEDS4
BATHS3 full 1 partial
SQUARE FEET2,502
MLS#3512469
STATUSActive
PROPERTY TYPEResidential - Single Family
SUBDIVISIONAshton Park
Property Description
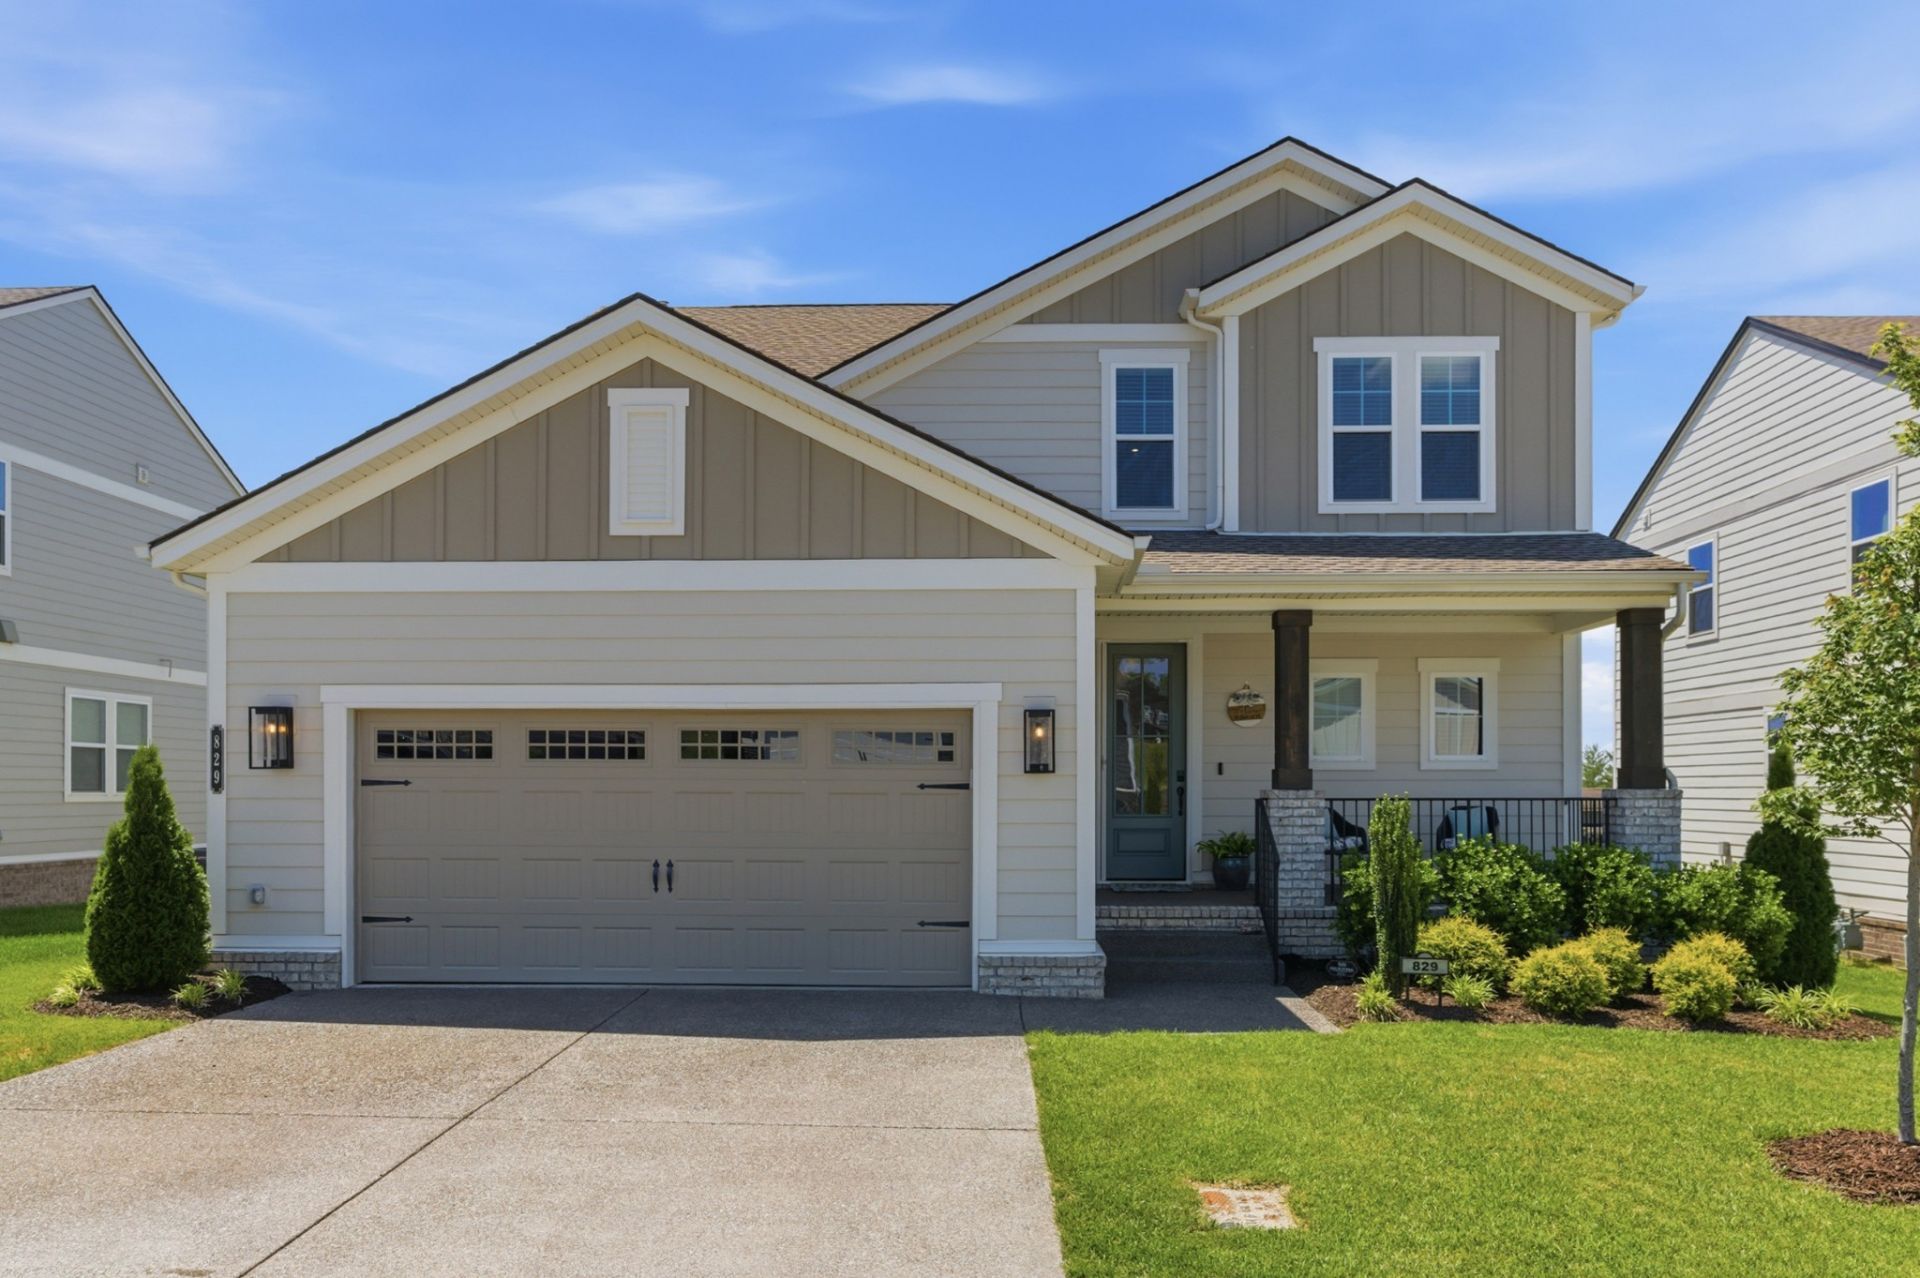
This is about more than just a house - this is about finding a community. Where you can walk to girls nights, play in the neighborhood golf tournament, enjoy monthly food trucks & more! ** Up to 2% in closing cost concessions with use of preferred Lender. Call Listing Agent for details!! ** Better than new and thoughtfully upgraded, this Drees-built home is designed for effortless everyday living. The open-concept kitchen and living area makes everything from quiet nights to entertaining a breeze, with quartz countertops, a gas cooktop, and upgraded finishes including a custom walk-in pantry. The primary suite feels like a private retreat with a spa-inspired bath, towel warmer, and custom closet, while the flexible bonus room is ready for movie nights, a home office, playroom, or extra entertaining space. Outside, upgraded landscaping, custom lighting, a covered porch, and extended patio create the perfect backdrop for grilling with friends, relaxing at sunset, or building the outdoor kitchen you've always wanted. Added garage storage keeps everything organized without giving up parking. Just minutes from Percy Priest Lake, Providence shopping and dining, I-40, and BNA, you can spend the morning on the lake, grab dinner nearby, and still be downtown in no time. All the upgrades of a custom home without the wait of new construction - just move in and enjoy.
Property Features
Property Type: Residential - Single Family
Basement: Crawl Space
Cooling: Ceiling Fan(s), Central Air, Electric
Garage: 2 car attached
Heating: Central, Natural Gas, Zoned
Lot Size: 0.14 Acres
Stories: 2.0
Taxes: $4,307
Year Built: 2024
Amenities
High Speed Internet
Feature Descriptions
Appliances: Built-In Electric Oven, Built-In Gas Range, Cooktop, Dishwasher, Disposal, Microwave, Refrigerator, Stainless Steel Appliance(s)
Association Amenities: Playground, Sidewalks, Underground Utilities, Trail(s)
Days on Site: 20
Exterior: Hardboard Siding, Brick
Flooring: Carpet, Laminate, Tile
HOA Fee: 40/ Monthly
Laundry: Electric Dryer Hookup, Washer Hookup
Lot: Level
Lot Dimensions: 55 X 110
Parcel#: 110020C02200CO
Parking: Garage Faces Front
Parking Notes: Garage Faces Front
Security: Security System, Smoke Detector(s)
Sewer: Public Sewer
Topography: Level
Utilities: Electricity Available, Natural Gas Available, Water Available
Water: Public
Room Sizes
Bedroom 1: 13x15
Bedroom 2: 13x12
Bedroom 3: 13x12
Bedroom 4: 11x16
Recreation Room: 16x19
Dining Room: 11x13
Kitchen: 12x14
Living Room: 14x18
Local Schools
High School: McGavock Comp High School
Middle School: Donelson Middle
Elementary School: Ruby Major Elementary
Listed By / Shown By
Listed By
Agency Name: Real Broker
Agency Phone: 8445917325
Shown By
Agency Title: Crye-Leike Real Estate Services
Agency Phone:

Source: Nashville MLS
Estimate Your Payment
Estimated Payment
$ 1,869.00 per month $1,335.12 Principal & Interest $358.92 Property Tax $174.97 Homeowner's Insurance
829 Ashton Park Way | MLS# 3512469
This single family home located at 829 Ashton Park Way, Mount Juliet, TN 37122 is currently listed for sale with an asking price of $599,900. This property was built in 2024 and has 4 bedrooms and 3 full and 1 partial baths with 2502 sq. ft. Ashton Park Way is located in the Ashton Park subdivision. Search Ashton Park real estate on www.clcommercialrealestate.com today.