

 Site Map

-
Commercial Real Estate
- Brokerage Services
- Develop and Construct
- Group Brokerage
- Industrial
- Land
- Multi-Family
- Retail
- Property Management
- Tenant Representation
-
Group Brokerage
- Churches
- Medical Space
- Hotel/Motel
- Restaurant
BEDS3
BATHS2 full
SQUARE FEET1,280
MLS#3528994
STATUSActive
PROPERTY TYPEResidential - Single Family
SUBDIVISIONEvergreen Hills
Property Description
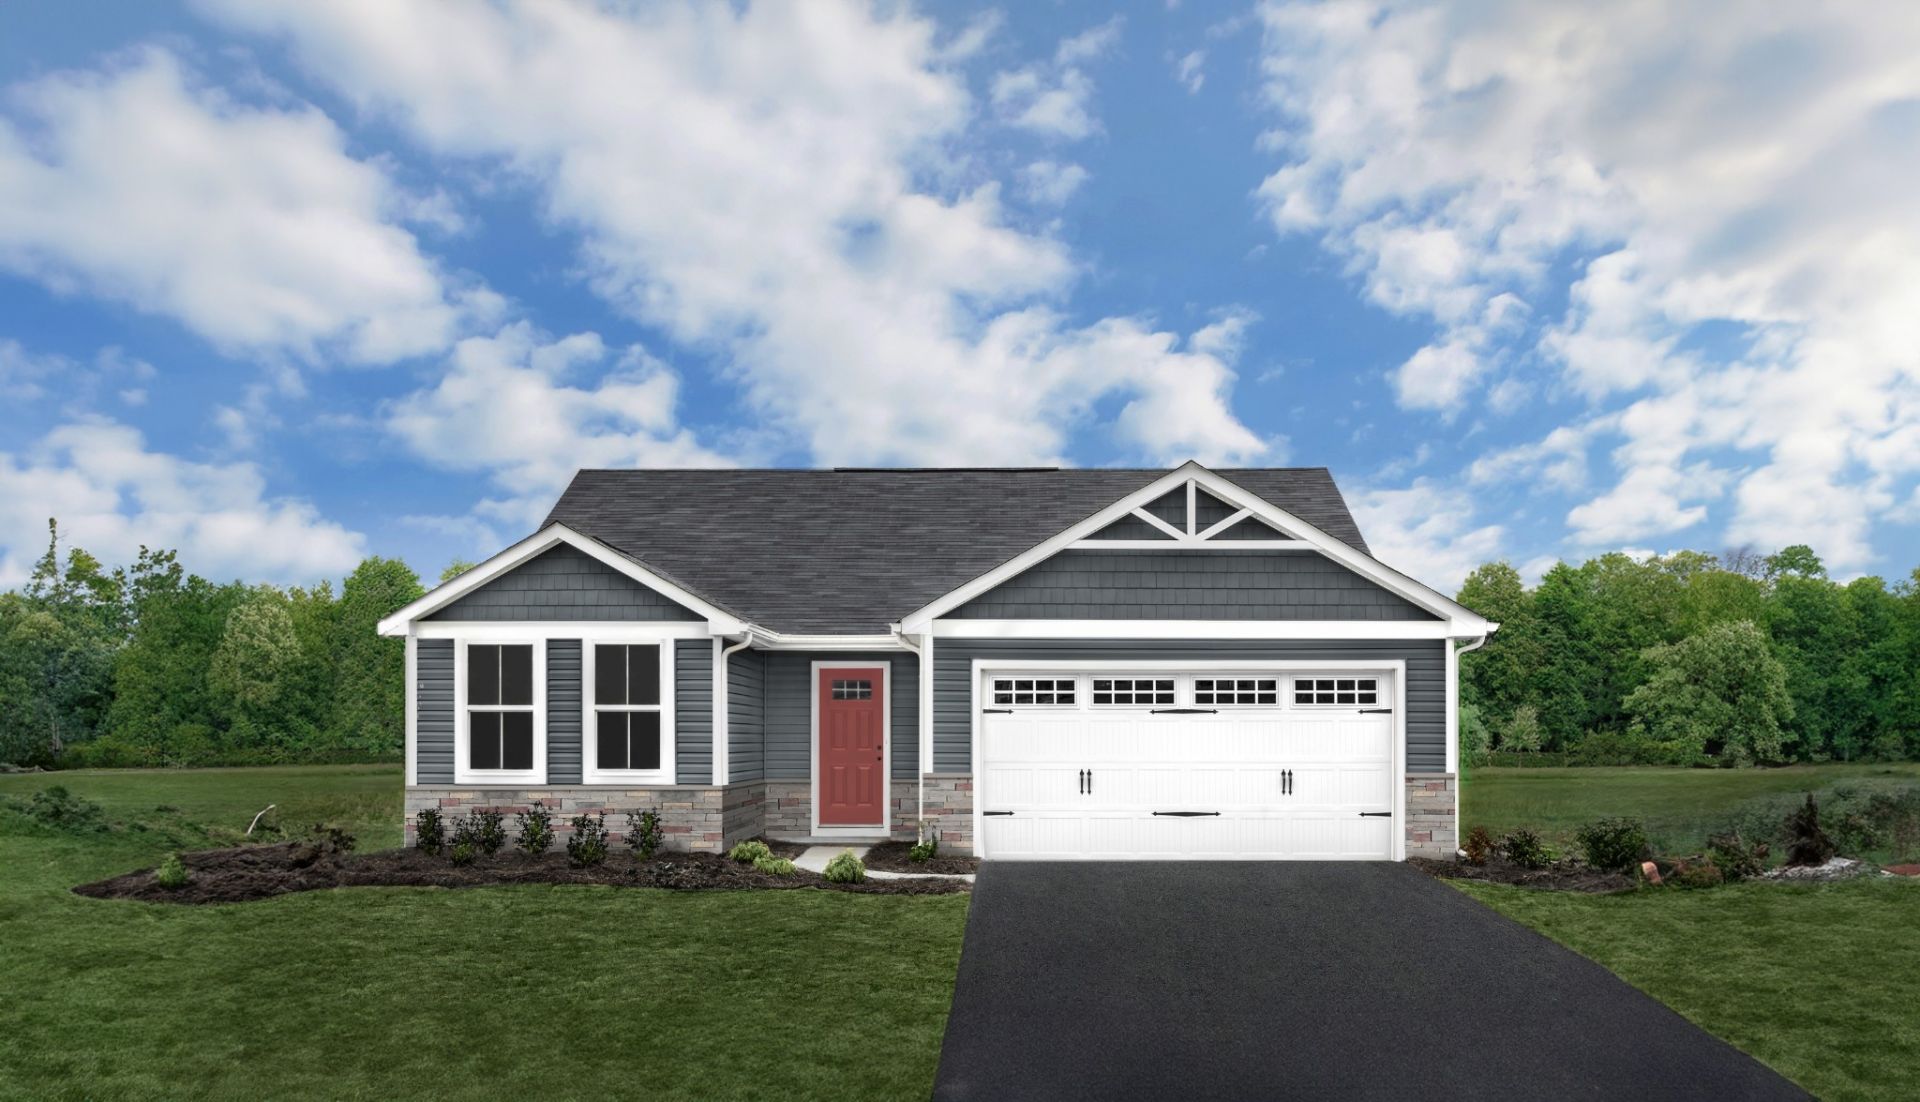
Welcome to Evergreen, where you can build your dream home with Ryan Homes! Receive up to $20,000 in finance incentives when using our preferred lender. The Spruce floor plan offers main level living, From the foyer, a hall leads to a full bath and 2 spacious bedrooms. The heart of the home is the living area with its light-filled open-concept design. The gourmet kitchen features a large island with room for seating and a cozy eating.Ryan Homes is a to-be-built builder, allowing you to choose your homesite, floor plan, and personalized design selections to create a home that fits your lifestyle. Estimated completion February 2027. All appliances are included, even the washer and dryer, and every home comes backed by a comprehensive 1-2-10 year warranty for added peace of mind. Schedule your appointment today to learn more about Evergreen and take advantage of current incentives! Contact KIERSTON BEDNAR to schedule your appointment
Property Features
Property Type: Residential - Single Family
Basement: None
Cooling: Central Air
Garage: 2 car attached
Heating: Central
Stories: 1.0
Taxes: $598
Year Built: 2026
Amenities
Air Filter
Open Floorplan
Smart Thermostat
Walk-In Closet(s)
Feature Descriptions
Accessibility: Accessible Entrance, Accessible Hallway(s)
Appliances: Electric Oven, Electric Range, Dishwasher, Disposal, Dryer, ENERGY STAR Qualified Appliances, Microwave, Refrigerator, Stainless Steel Appliance(s), Washer
Association Amenities: Sidewalks, Underground Utilities
Days on Site: 4
Exterior: Stone, Vinyl Siding
Flooring: Luxury Vinyl
HOA Fee: 17/ Monthly
Laundry: Electric Dryer Hookup, Washer Hookup
Lot: Level, Views
Other Equipment: Air Purifier
Parcel#: 182020C24000CO
Parking: Garage Faces Front
Parking Notes: Garage Faces Front
Patio/Porch: Patio
Security: Carbon Monoxide Detector(s), Smoke Detector(s)
Sewer: Public Sewer
Topography: Level, Views
Utilities: Water Available
Water: Public
Local Schools
High School: Cane Ridge High School
Middle School: Thurgood Marshall Middle
Elementary School: A. Z. Kelley Elementary
Listed By / Shown By
Listed By
Agency Name: Ryan Homes
Agency Phone: 6157164400
Shown By
Agency Title: Crye-Leike Real Estate Services
Agency Phone:

Source: Nashville MLS
Estimate Your Payment
Estimated Payment
$ 956.01 per month $801.18 Principal & Interest $49.83 Property Tax $105.00 Homeowner's Insurance
825 Lechelle Ln | MLS# 3528994
This single family home located at 825 Lechelle Ln , Antioch, TN 37013 is currently listed for sale with an asking price of $359,990. This property was built in 2026 and has 3 bedrooms and 2 full baths with 1280 sq. ft. Lechelle Ln is located in the Evergreen Hills subdivision. Search Evergreen Hills real estate on www.clcommercialrealestate.com today.