

 Site Map

-
Commercial Real Estate
- Brokerage Services
- Develop and Construct
- Group Brokerage
- Industrial
- Land
- Multi-Family
- Retail
- Property Management
- Tenant Representation
-
Group Brokerage
- Churches
- Medical Space
- Hotel/Motel
- Restaurant
BEDS5
BATHS3 full 1 partial
SQUARE FEET3,138
MLS#10839763
STATUSNew
PROPERTY TYPEResidential - Single Family
SUBDIVISIONIvey Chase
NEIGHBORHOODDacula
Property Description
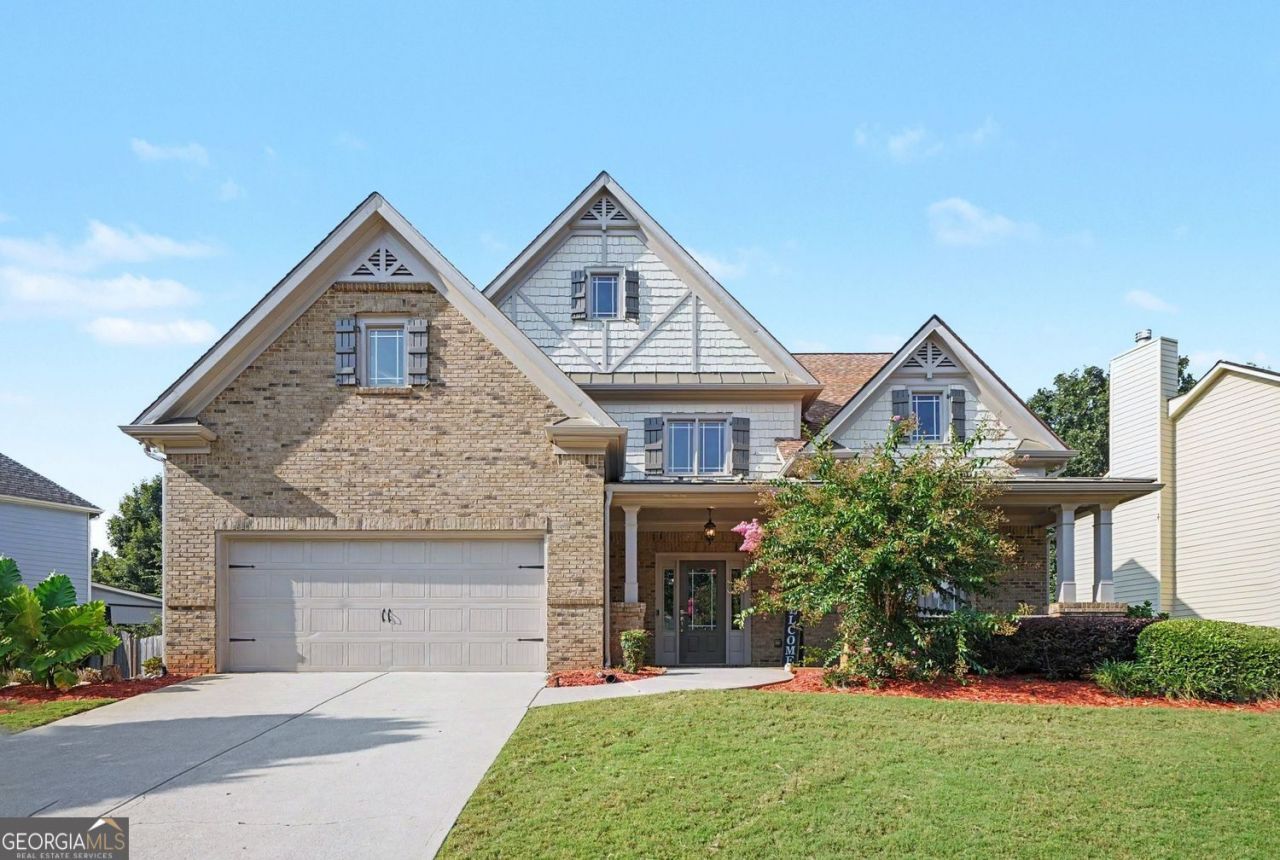
Welcome to 825 Grand Ivey Pl: Stunning five-bedroom, three-and-a-half-bath home that is set in a sought-after, family-friendly neighborhood of Ivey Chase in Dacula near award-winning schools, parks, shopping, and dining. The expansive master suite on the main level includes a sitting area and French doors to the front porch. Enjoy beautiful architectural details, like coffered ceilings in the grand two-story family room and master. Hardwood floors flow throughout, while a vaulted dining room opens seamlessly to the kitchen and family room-perfect for gatherings. Upstairs, amazing teen suites await. The spacious, flat backyard is accessible from the master, family, and dining rooms. Topped off with a brand-new roof, this home offers everything you've been searching for!
Property Features
Property Type: Residential - Single Family
Basement: None
Cooling: Central Air
Fenced: Yes
Garage: 2
Heating: Forced Air
Home Style: Traditional
Lot Size: 0.29 Acres
Roof Type: Composition
Stories: 2.0
Taxes: $7,937
Year Built: 2006
Feature Descriptions
Additional Rooms: Family Room
Amenities: Playground, Pool, Sidewalks, Street Lights, Tennis Court(s)
Appliances: Dishwasher, Disposal, Microwave, Gas Water Heater
Dining Room: Seats 12+
Exterior: Wood Siding
Exterior: Garden
Fencing: Fenced, Privacy, Back Yard
Fireplace Type: Factory Built
Flooring: Hardwood
Foundation: Slab
Interior: Double Vanity, Walk-In Closet(s)
Kitchen: Breakfast Bar
Parking Notes: Garage
Security Features: Carbon Monoxide Detector(s), Smoke Detector(s)
Sewer: Public Sewer
Structures: Gazebo
Swimming Pool: Yes
Topography: Level
Utilities: Cable Available, Electricity Available, Natural Gas Available, Phone Available, Water Available, Sewer Available
Water: Public
Local Schools
High School: Mountain View
Middle School: Twin Rivers
Elementary School: Dyer
Listed By / Shown By
Listed By
Agency Name: BHGRE Metro Brokers
Agency Phone: 404-843-2500
Shown By
Agency Title: Crye-Leike Real Estate Services
Agency Phone:

Source: GAMLS
Estimate Your Payment
Estimated Payment
$ 1,919.78 per month $1,112.56 Principal & Interest $661.42 Property Tax $145.80 Homeowner's Insurance
825 Grand Ivey Place | MLS# 10839763
This single family home located at 825 Grand Ivey Place, Dacula, GA 30019 is currently listed for sale with an asking price of $499,900. This property was built in 2006 and has 5 bedrooms and 3 full and 1 partial baths with 3138 sq. ft. Grand Ivey Place is located in the Ivey Chase subdivision. Search Ivey Chase real estate on www.clcommercialrealestate.com today.