

 Site Map

-
Commercial Real Estate
- Brokerage Services
- Develop and Construct
- Group Brokerage
- Industrial
- Land
- Multi-Family
- Retail
- Property Management
- Tenant Representation
-
Group Brokerage
- Churches
- Medical Space
- Hotel/Motel
- Restaurant
BEDS3
BATHS2 full
SQUARE FEET1,928
MLS#26035674
STATUSTake Backups
PROPERTY TYPEResidential - Single Family
SUBDIVISIONLINCOLN PARK
NEIGHBORHOODLittle Rock
Property Description
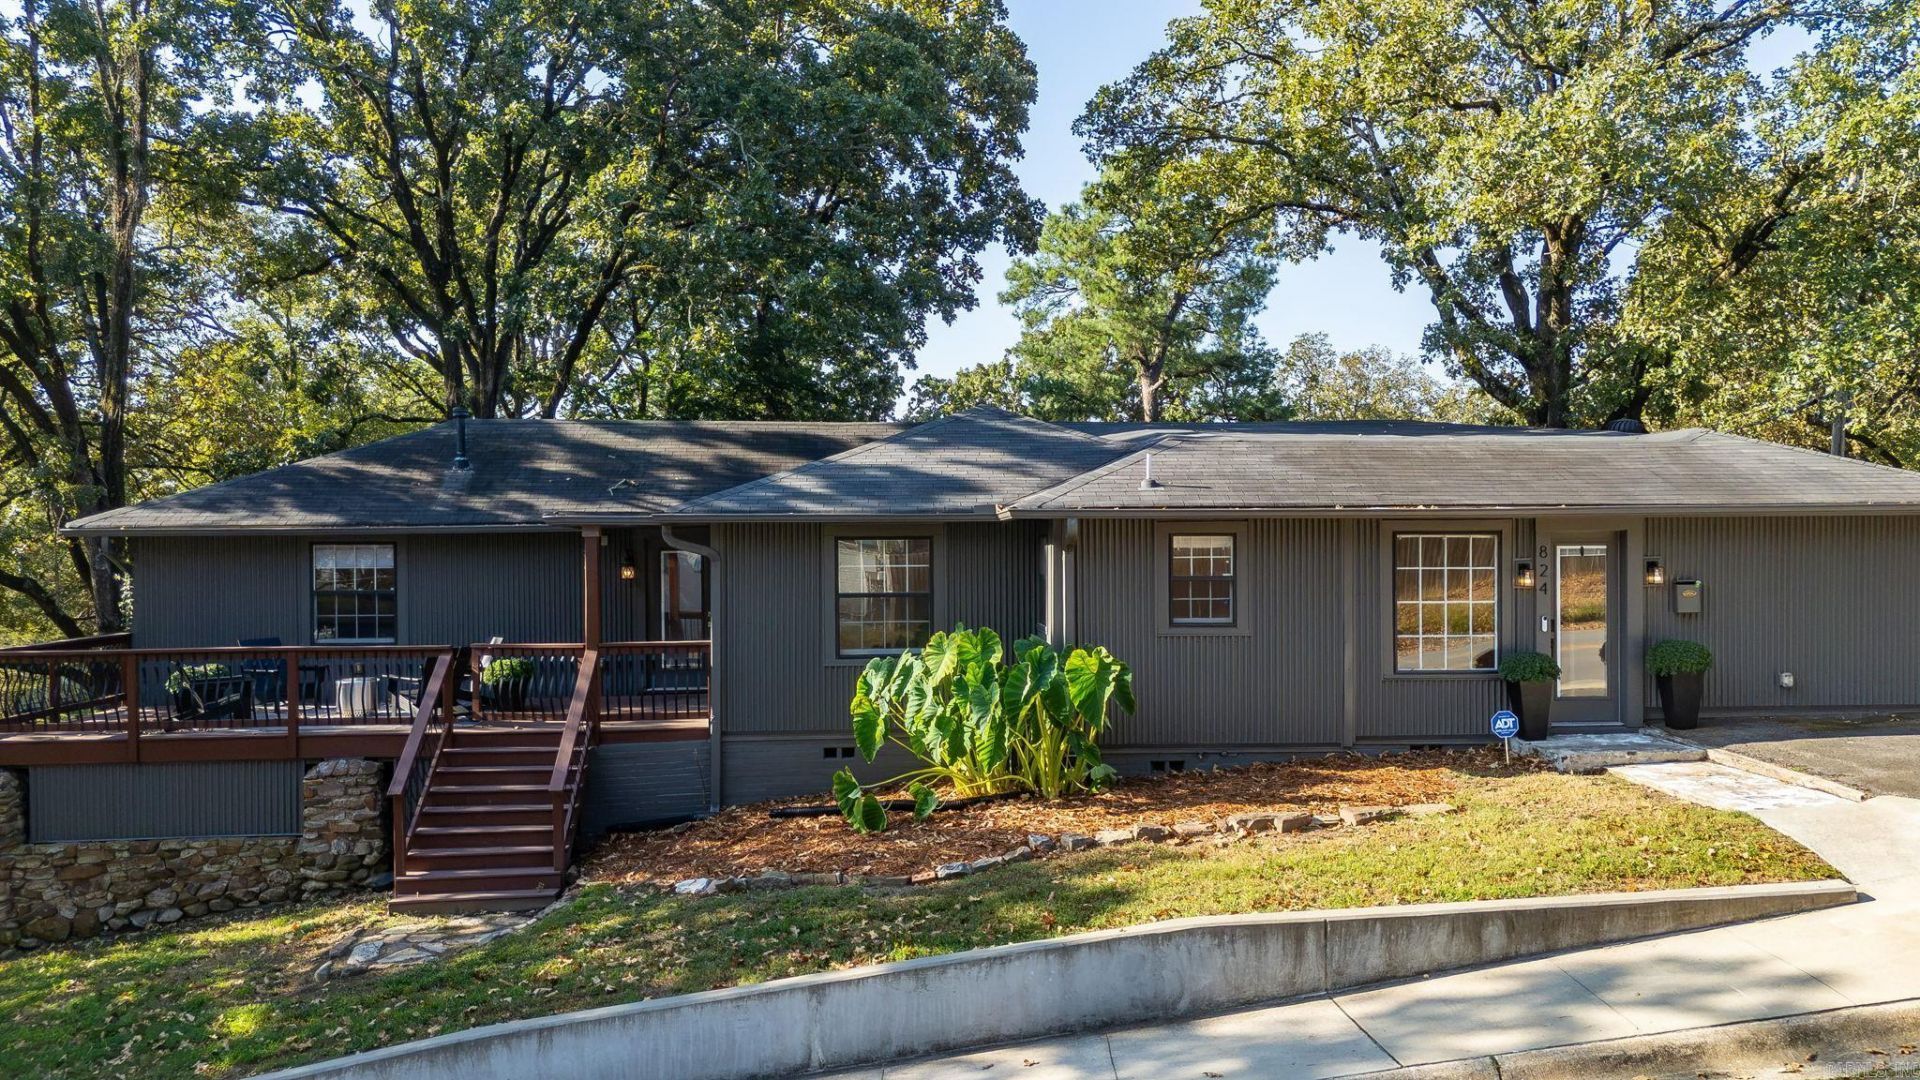
This is a cute one! Don???t miss this fully renovated 3-bedroom, 2-bath home on a corner lot! 824 N Taylor is a move-in-ready home that features stylish finishes, updated fixtures, and great flow for entertaining. The primary suite is privately situated away from the other two bedrooms with a walk-in shower. A versatile bonus room offers the perfect space for a home office, den, playroom, or media room to fit your lifestyle. The front porch provides the ideal spot to relax with your morning coffee or unwind in the evening. Outside, you'll also enjoy a fenced space for privacy, play area for kids or pets. Alley access allows for parking in the carport with additional parking on the side of the home. With quality renovations throughout, flexible living spaces, and charming curb appeal, this home is ready for its next owner. Don't miss your opportunity to make it yours! Some photos (bonus room) are virtually staged. Agents see remarks.
Property Features
Property Type: Residential - Single Family
Cooling: Central
Fenced: Yes
Heating: Central Heat
Home Style: Ranch
Lot Size: 0.19 Acres
Roof Type: Architectural Shingle
Stories: 1.0
Taxes: $5,831
Year Built: 1953
Amenities
Washer-Stays
Dryer-Stays
Ceiling Fan(s)
Walk-in Shower
Kit Counter-Quartz
Deck
Partially Fenced
Feature Descriptions
Appliance(s)/Kitchen Equipment: Gas Range, Dishwasher, Disposal
Days on Site: 1
Dining: Eat-In Kitchen, Kitchen/Dining Combo
Exterior: Brick
Fireplace: None
Flooring: Carpet, Wood
Lot descriprion: Sloped
Lot Dimensions: 0.19 acre(s)
Other Room(s): Den/Family Room, Laundry
Parking Notes: Carport
Sewer: Public Sewer
Water: Public Water
Listed By / Shown By
Listed By
Agency Name: Janet Jones Company
Agency Phone: 501-224-3201
Shown By
Agency Title: Crye-Leike Real Estate Services
Agency Phone:

Source: Arkansas MLS
Estimate Your Payment
Estimated Payment
$ 1,492.81 per month $890.23 Principal & Interest $485.92 Property Tax $116.67 Homeowner's Insurance
824 N Taylor Street | MLS# 26035674
This single family home located at 824 N Taylor Street, Little Rock, AR 72205 is currently listed for sale with an asking price of $399,999. This property was built in 1953 and has 3 bedrooms and 2 full baths with 1928 sq. ft. N Taylor Street is located in the LINCOLN PARK subdivision. Search LINCOLN PARK real estate on www.clcommercialrealestate.com today.