

 Site Map

-
Commercial Real Estate
- Brokerage Services
- Develop and Construct
- Group Brokerage
- Industrial
- Land
- Multi-Family
- Retail
- Property Management
- Tenant Representation
-
Group Brokerage
- Churches
- Medical Space
- Hotel/Motel
- Restaurant
BEDS2
BATHS2 full 1 partial
SQUARE FEET2,051
MLS#3514744
STATUSActive
PROPERTY TYPEResidential - Single Family
Property Description
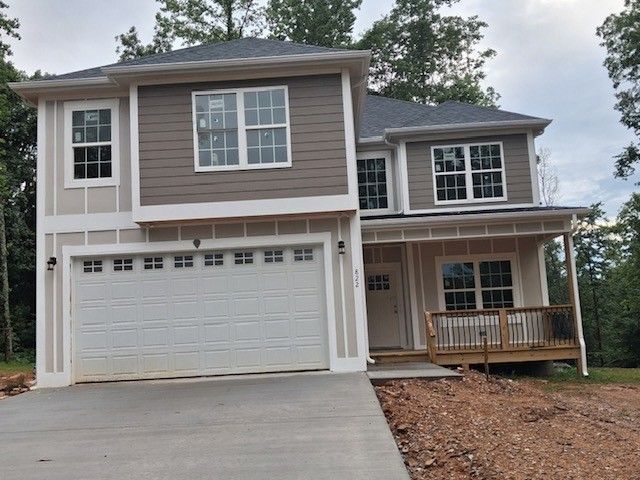
2 story house on 5 acres. Great room, formal dining, breakfast nook, kitchen with Island and pantry, 2 bedrooms and 2 flex rooms, that are unpermitted but have versatile use as den, office, bonus room, or study, totaling 4 rooms upstairs, 2 car garage. Custom feature like arches, coffered ceiling, metal deck spindles, some hardwood and tile floors, concrete driveway. SEE: Elevation and floor plan in documents, builder reserves the right to make slight changes to plans.
Property Features
Property Type: Residential - Single Family
Basement: None
Cooling: Central Air, Electric
Garage: 2 car attached
Heating: Central, Electric
Home Style: Traditional
Lot Size: 5.00 Acres
Roof Type: Shingle
Stories: 2.0
Taxes: $167
Year Built: 2025
Amenities
Ceiling Fan(s)
Entrance Foyer
Open Floorplan
Pantry
Walk-In Closet(s)
Kitchen Island
Feature Descriptions
Appliances: Electric Oven, Electric Range, Dishwasher, Microwave
Days on Site: 15
Exterior: Hardboard Siding, Stone
Fireplace: Family Room
Flooring: Carpet, Wood, Tile
Laundry: Electric Dryer Hookup, Washer Hookup
Lot: Rolling Slope
Lot Dimensions: 150x1211
Parking: Garage Faces Front, Concrete, Driveway
Parking Notes: Garage Faces Front, Concrete, Driveway
Patio/Porch: Deck
Sewer: Septic Tank
Topography: Rolling Slope
Utilities: Electricity Available, Water Available
Water: Public
Room Sizes
Bedroom 1: 17x13
Bedroom 2: 12x12
Dining Room: 12x11
Hobby Room: 12x11
Kitchen: 16x11
Living Room: 15x11
Other Room: 9x6
Other Room 2: 11x10
Local Schools
High School: Stewart Co High School
Middle School: Stewart County Middle School
Elementary School: Dover Elementary
Listed By / Shown By
Listed By
Agency Name: Nashville Area Homes
Agency Phone: 6152083313
Shown By
Agency Title: Crye-Leike Real Estate Services
Agency Phone:

Source: Nashville MLS
Estimate Your Payment
Estimated Payment
$ 1,144.15 per month $999.28 Principal & Interest $13.92 Property Tax $130.96 Homeowner's Insurance
822 Conger St | MLS# 3514744
This single family home located at 822 Conger St , Cumberland City, TN 37050 is currently listed for sale with an asking price of $449,000. This property was built in 2025 and has 2 bedrooms and 2 full and 1 partial baths with 2051 sq. ft. Search Cumberland City real estate on www.clcommercialrealestate.com today.