

 Site Map

-
Commercial Real Estate
- Brokerage Services
- Develop and Construct
- Group Brokerage
- Industrial
- Land
- Multi-Family
- Retail
- Property Management
- Tenant Representation
-
Group Brokerage
- Churches
- Medical Space
- Hotel/Motel
- Restaurant
BEDS3
BATHS1 full 1 partial
SQUARE FEET2,120
MLS#3530141
STATUSActive
PROPERTY TYPEResidential - Single Family
SUBDIVISIONHermitage Estates
Property Description
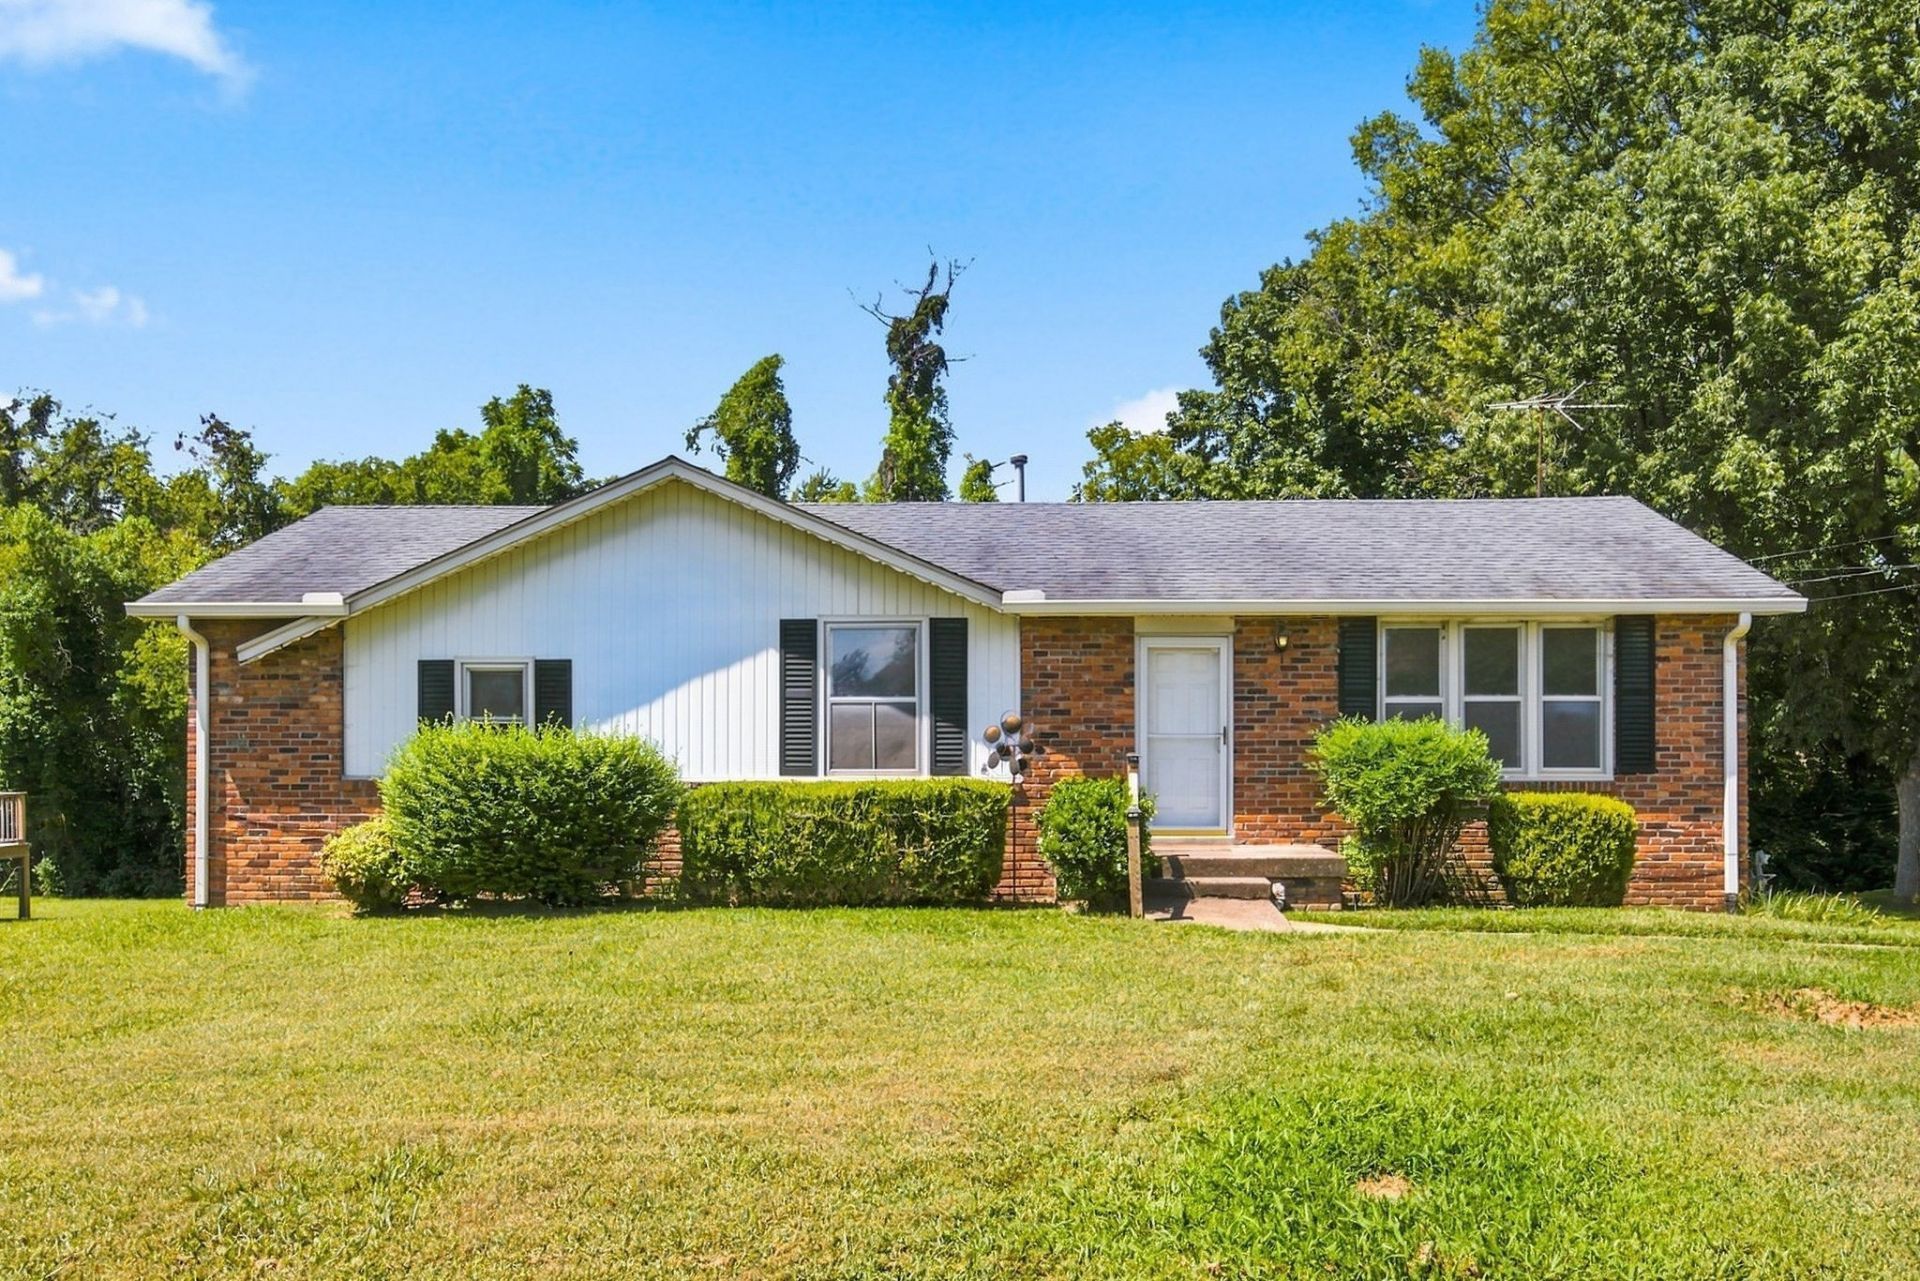
Move-in ready brick ranch charm in a neighborhood with mature trees, just minutes from shopping, schools, and parks. This home has room for life's big moments - first steps, first holidays, first everything - with space to make your own however you like it.Three bedrooms upstairs plus a bonus room downstairs with walk-in closet storage give you flexible options: home office, playroom, studio, guest space, or extra storage. Hardwood floors, a wood-burning stove/fireplace, and classic mid-century character bring warmth throughout, while the full basement, two-car garage, and covered carport (with room for extra parking or shaded hangout space) add everyday practicality.Whether you're looking for an affordable entry point, a smart investment opportunity, or a place to settle in and make memories - this one's ready for whatever story you bring to it.
Property Features
Property Type: Residential - Single Family
Basement: Yes
Basement: Full
Cooling: Central Air
Fireplaces: 1
Garage: 2 car attached
Heating: Central
Lot Size: 0.24 Acres
Stories: 1.0
Taxes: $2,283
Year Built: 1963
Feature Descriptions
Appliances: Oven, Range, Dishwasher, Dryer, Refrigerator, Washer
Days on Site: 1
Exterior: Brick
Fireplace: Wood Burning
Flooring: Carpet, Wood, Luxury Vinyl
Lot Dimensions: 90 X 134
Parcel#: 07510006700
Parking: Garage Faces Rear
Parking Notes: Garage Faces Rear
Patio/Porch: Patio, Covered
Sewer: Public Sewer
Utilities: Water Available
Water: Public
Room Sizes
Bedroom 1: 13x11
Bedroom 2: 14x10
Bedroom 3: 11x10
Recreation Room: 18x18
Dining Room: 18x12
Kitchen: 12x10
Living Room: 20x11
Other Room: 17x12
Local Schools
High School: McGavock Comp High School
Middle School: DuPont Tyler Middle
Elementary School: Tulip Grove Elementary
Listed By / Shown By
Listed By
Agency Name: Scout Realty
Agency Phone: 6158689000
Shown By
Agency Title: Crye-Leike Real Estate Services
Agency Phone:

Source: Nashville MLS
Estimate Your Payment
Estimated Payment
$ 1,008.35 per month $723.31 Principal & Interest $190.25 Property Tax $94.79 Homeowner's Insurance
8219 Luree Ln | MLS# 3530141
This single family home located at 8219 Luree Ln , Hermitage, TN 37076 is currently listed for sale with an asking price of $325,000. This property was built in 1963 and has 3 bedrooms and 1 full and 1 partial baths with 2120 sq. ft. Luree Ln is located in the Hermitage Estates subdivision. Search Hermitage Estates real estate on www.clcommercialrealestate.com today.