

 Site Map

-
Commercial Real Estate
- Brokerage Services
- Develop and Construct
- Group Brokerage
- Industrial
- Land
- Multi-Family
- Retail
- Property Management
- Tenant Representation
-
Group Brokerage
- Churches
- Medical Space
- Hotel/Motel
- Restaurant
BEDS4
BATHS2 full 1 partial
SQUARE FEET2,018
MLS#10838949
STATUSNew
PROPERTY TYPEResidential - Single Family
SUBDIVISIONHarmony on the Lakes
NEIGHBORHOODCanton
Property Description
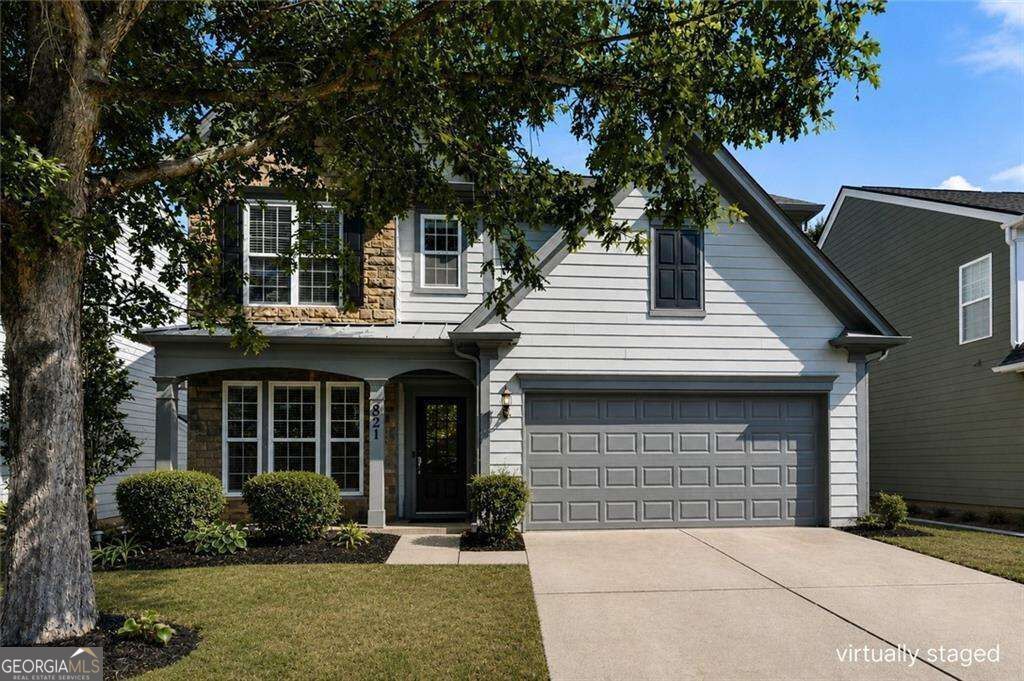
Welcome home to Harmony on the Lakes! This beautiful 4-bedroom, 2.5-bath home offers a bright, open floor plan with plenty of natural light. The kitchen flows seamlessly into the family room, complemented by a separate dining room and versatile upstairs private loft-perfect for an office, playroom, gym, or additional living space. The spacious primary suite features a spa-like soaking tub and large walk-in closet. Enjoy a large fenced backyard with plenty of room for entertaining, pets, and play, plus a 2-car garage. The roof was replaced in 2020, and the HVAC has been regularly serviced and maintained. Harmony on the Lakes offers outstanding amenities including lakes, pools, tennis, basketball, playgrounds, gazebos, and lighted sidewalks. Conveniently located near the growing Hickory Flat area with easy access to shopping, dining, and highly regarded schools.
Property Features
Property Type: Residential - Single Family
Basement: None
Cooling: Ceiling Fan(s), Central Air, Zoned
Fireplaces: 1
Garage: 2 car attached
Heating: Central, Forced Air
Home Style: Brick Front, Traditional
Lot Size: 0.14 Acres
Roof Type: Composition
Stories: 2.0
Taxes: $5,180
Year Built: 2010
Feature Descriptions
Additional Rooms: Exercise Room, Foyer, Laundry, Office
Amenities: Clubhouse, Lake, Park, Playground, Pool, Sidewalks, Street Lights, Tennis Court(s), Walk To Schools
Appliances: Dishwasher, Disposal, Microwave
Exterior: Stone
Fencing: Back Yard
Fireplace Type: Gas Log
Flooring: Laminate
Foundation: Slab
Interior: Other, Walk-In Closet(s)
Kitchen: Breakfast Bar, Kitchen Island
Parking Notes: Garage, Attached, Kitchen Level
Security Features: Smoke Detector(s)
Sewer: Public Sewer
Swimming Pool: Yes
Topography: Level, Private
Utilities: Cable Available, Electricity Available, Natural Gas Available, Phone Available, Sewer Available, Underground Utilities, Water Available
Water: Public
Window Features: Double Pane Windows
Local Schools
High School: Sequoyah
Middle School: Dean Rusk
Elementary School: Indian Knoll
Listed By / Shown By
Listed By
Agency Name: Atlanta Communities
Agency Phone: 770-240-2005
Shown By
Agency Title: Crye-Leike Real Estate Services
Agency Phone:

Source: GAMLS
Estimate Your Payment
Estimated Payment
$ 1,564.42 per month $1,001.50 Principal & Interest $431.67 Property Tax $131.25 Homeowner's Insurance
821 Poplar Terrace | MLS# 10838949
This single family home located at 821 Poplar Terrace, Canton, GA 30115 is currently listed for sale with an asking price of $450,000. This property was built in 2010 and has 4 bedrooms and 2 full and 1 partial baths with 2018 sq. ft. Poplar Terrace is located in the Harmony on the Lakes subdivision. Search Harmony On The Lakes real estate on www.clcommercialrealestate.com today.