

 Site Map

-
Commercial Real Estate
- Brokerage Services
- Develop and Construct
- Group Brokerage
- Industrial
- Land
- Multi-Family
- Retail
- Property Management
- Tenant Representation
-
Group Brokerage
- Churches
- Medical Space
- Hotel/Motel
- Restaurant
BEDS3
BATHS2 full
SQUARE FEET1,156
MLS#1357702
STATUSActive
PROPERTY TYPEResidential - Single Family
SUBDIVISIONHarrison City
SCHOOLHarrison
Property Description
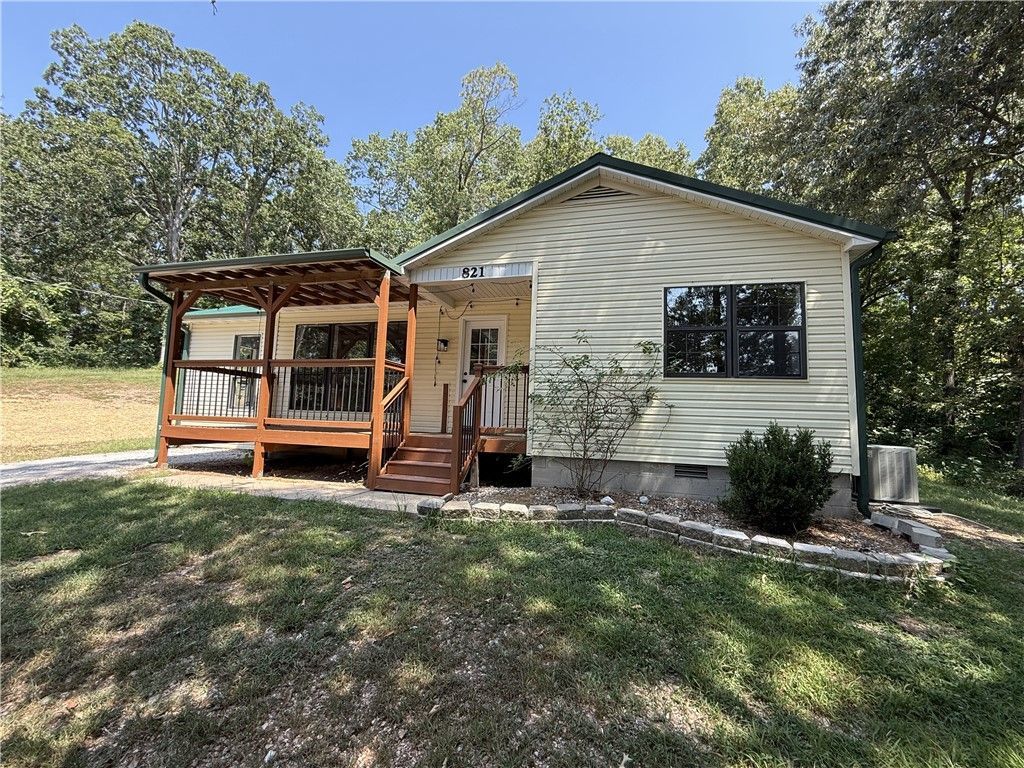
Seller Says... BRING AN OFFER! Don't miss this opportunity to own a well-maintained 3-bedroom, 2-bath home situated on 2.73 acres m/l. Enjoy country living with a welcoming covered front porch, covered rear deck, and an additional open deck?perfect for entertaining, grilling, or simply relaxing and taking in the outdoors. This all-electric home features central heat and air for year-round comfort and includes a storage building for tools, equipment, or hobbies. With plenty of room to garden, play, or simply enjoy the privacy of acreage, this property offers the perfect combination of comfort, space, and value. Schedule your showing today and bring your offer!
Property Features
Property Type: Residential - Single Family
Cooling: Central Air, Heat Pump
Heating: Central, Heat Pump
Lot Size: 2.73 Acres
Roof Type: Metal
Stories: 1.0
Taxes: $798
Amenities
Ceiling Fan(s)
Eat-in Kitchen
None
Split Bedrooms
Gravel Driveway
Unpaved Driveway
Feature Descriptions
Appliances: Dishwasher, Electric Range, Electric Water Heater, Refrigerator
Community Features: Near Schools
Days on Site: 27
Exterior: Vinyl Siding
Fencimg: None
Fireplace: None
Flooring: Laminate, Vinyl
Laundry: Washer Hookup, Dryer Hookup
Lot: City Lot, Not In Subdivision, Rolling Slope, Wooded
Parcel#: 825-13661-000
Patio/Porch: Covered, Deck, Patio
Utilities: Electricity Available, Sewer Available, Water Available
Water: Public
Water Features: None
Room Sizes
Bathroom: 7.1 X 5.4 Level - Main
Bedroom: 11.4 X 12.3 Level - Main
Bedroom: 11.8 X 12.1 Level - Main
Primary Bathroom: 4.11 X 8.5 Level - Main
Primary Bedroom: 10.4 X 14.4 Level - Main
Utility Room: 5.1 X 5.8 Level - Main
Eatin Kitchen: 11 X 9.1 Level - Main
Dining Room: 6.4 X 9.10 Level - Main
Living Room: 29.9 X 15.6 Level - Main
Local Schools
School District: Harrison
Listed By / Shown By
Listed By
Agency Name: Roger Turner Realty, Inc.
Shown By
Agency Title: Crye-Leike Real Estate Services
Agency Phone:

Source: NWAKBOR MLS
Estimate Your Payment
Estimated Payment
$ 658.05 per month $523.01 Principal & Interest $66.50 Property Tax $68.54 Homeowner's Insurance
821 E Washington Avenue | MLS# 1357702
This single family home located at 821 E Washington Avenue , Harrison, AR 72601 is currently listed for sale with an asking price of $235,000. This property has 3 bedrooms and 2 full baths with 1156 sq. ft. E Washington Avenue is located in the Harrison City subdivision within the Harrison school district. Search Harrison City real estate on www.clcommercialrealestate.com today.