

 Site Map

-
Commercial Real Estate
- Brokerage Services
- Develop and Construct
- Group Brokerage
- Industrial
- Land
- Multi-Family
- Retail
- Property Management
- Tenant Representation
-
Group Brokerage
- Churches
- Medical Space
- Hotel/Motel
- Restaurant
BEDS3
BATHS2 full 1 partial
SQUARE FEET1,556
MLS#3528172
STATUSActive
PROPERTY TYPEResidential - Single Family
SUBDIVISIONShields Davis Sharpe & Horn
Property Description
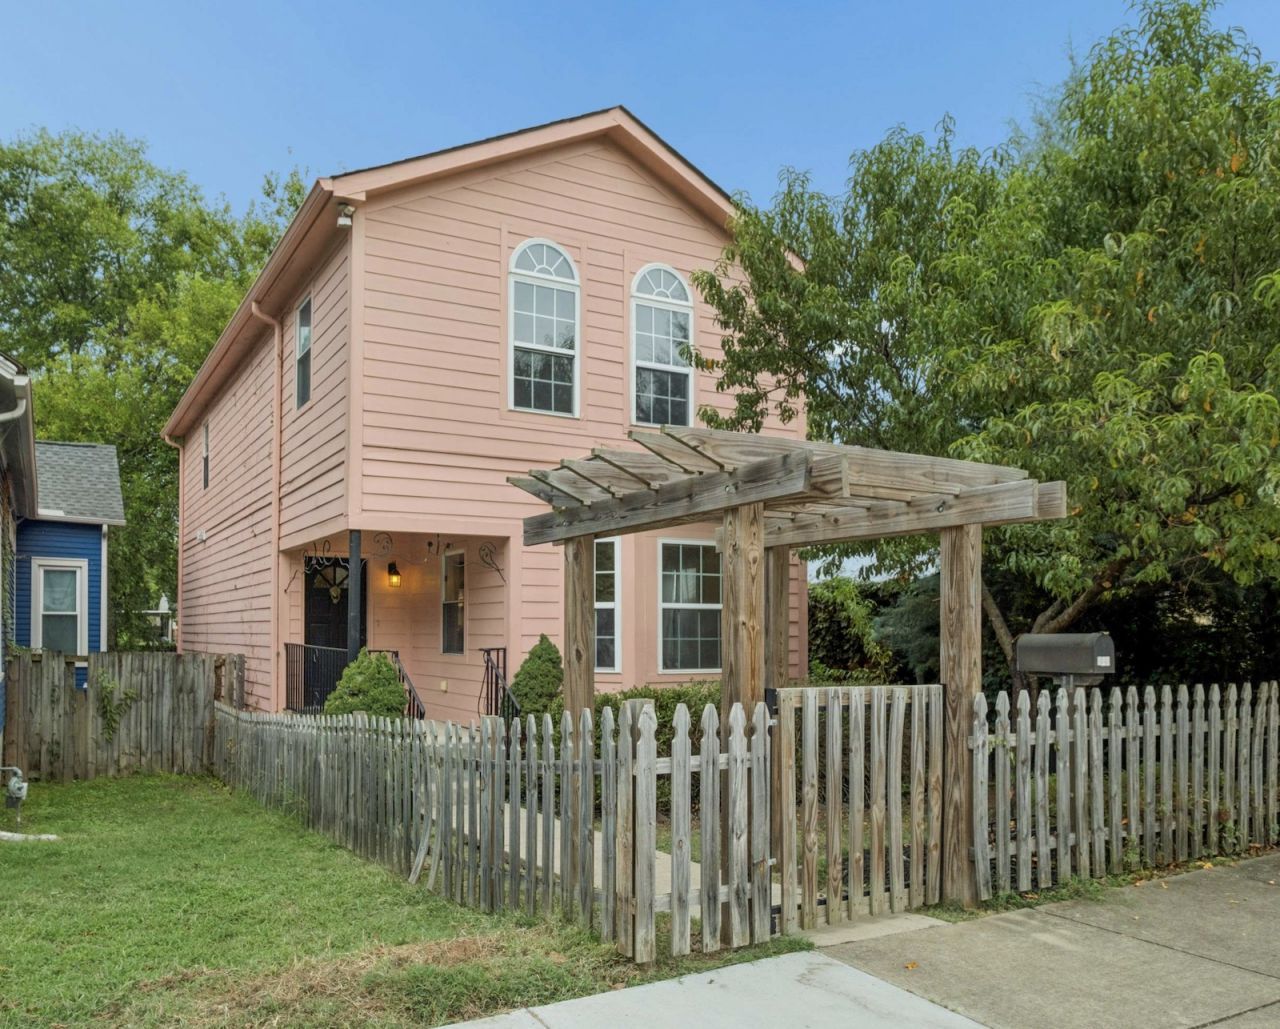
Located in the desirable McFerrin Park neighborhood within walking distance to local favorites like Red Headed Stranger, Xiao Bao, and Folk, this stylishly curated home offers a bright, open-concept floor plan designed for seamless living and entertaining. Upstairs, you will find three bedrooms, including a primary suite complete with an en-suite bathroom and a private balcony featuring views of the Nashville city skyline. Outside, the fully fenced-in yard creates a private retreat for relaxation or hosting guests, with plenty of charm and room to truly make it your own.
Property Features
Property Type: Residential - Single Family
Basement: None
Cooling: Central Air, Electric
Heating: Central, Electric
Lot Size: 0.08 Acres
Stories: 2.0
Taxes: $3,871
Year Built: 2009
Amenities
Ceiling Fan(s)
High Speed Internet
Feature Descriptions
Appliances: Electric Oven, Cooktop, Dishwasher, Refrigerator
Days on Site: 2
Exterior: Wood Siding
Fencing: Back Yard
Flooring: Carpet, Wood
Laundry: Electric Dryer Hookup, Washer Hookup
Lot Dimensions: 25 X 145
Parcel#: 08207003000
Parking: On Street
Parking Notes: On Street
Patio/Porch: Deck, Porch
Sewer: Public Sewer
Utilities: Electricity Available, Water Available
Water: Public
Room Sizes
Bedroom 1: 14x12
Bedroom 2: 9x13
Bedroom 3: 9x13
Dining Room: 16x9
Kitchen: 16x12
Living Room: 20x12
Local Schools
High School: Maplewood Comp High School
Middle School: Jere Baxter Middle
Elementary School: Ida B. Wells Elementary
Listed By / Shown By
Listed By
Agency Name: Compass
Agency Phone: 6153693278
Shown By
Agency Title: Crye-Leike Real Estate Services
Agency Phone:

Source: Nashville MLS
Estimate Your Payment
Estimated Payment
$ 1,707.06 per month $1,224.06 Principal & Interest $322.58 Property Tax $160.42 Homeowner's Insurance
818 N 2nd St | MLS# 3528172
This single family home located at 818 N 2nd St , Nashville, TN 37207 is currently listed for sale with an asking price of $550,000. This property was built in 2009 and has 3 bedrooms and 2 full and 1 partial baths with 1556 sq. ft. N 2nd St is located in the Shields Davis Sharpe & Horn subdivision. Search Shields Davis Sharpe & Horn real estate on www.clcommercialrealestate.com today.