

 Site Map

-
Commercial Real Estate
- Brokerage Services
- Develop and Construct
- Group Brokerage
- Industrial
- Land
- Multi-Family
- Retail
- Property Management
- Tenant Representation
-
Group Brokerage
- Churches
- Medical Space
- Hotel/Motel
- Restaurant
BEDS3
BATHS2 full
SQUARE FEET1,175
MLS#10000147
STATUSActive
PROPERTY TYPEResidential - Single Family
SUBDIVISIONNot Listed
NEIGHBORHOOD412 - HighlandFairacresPreston For
Property Description
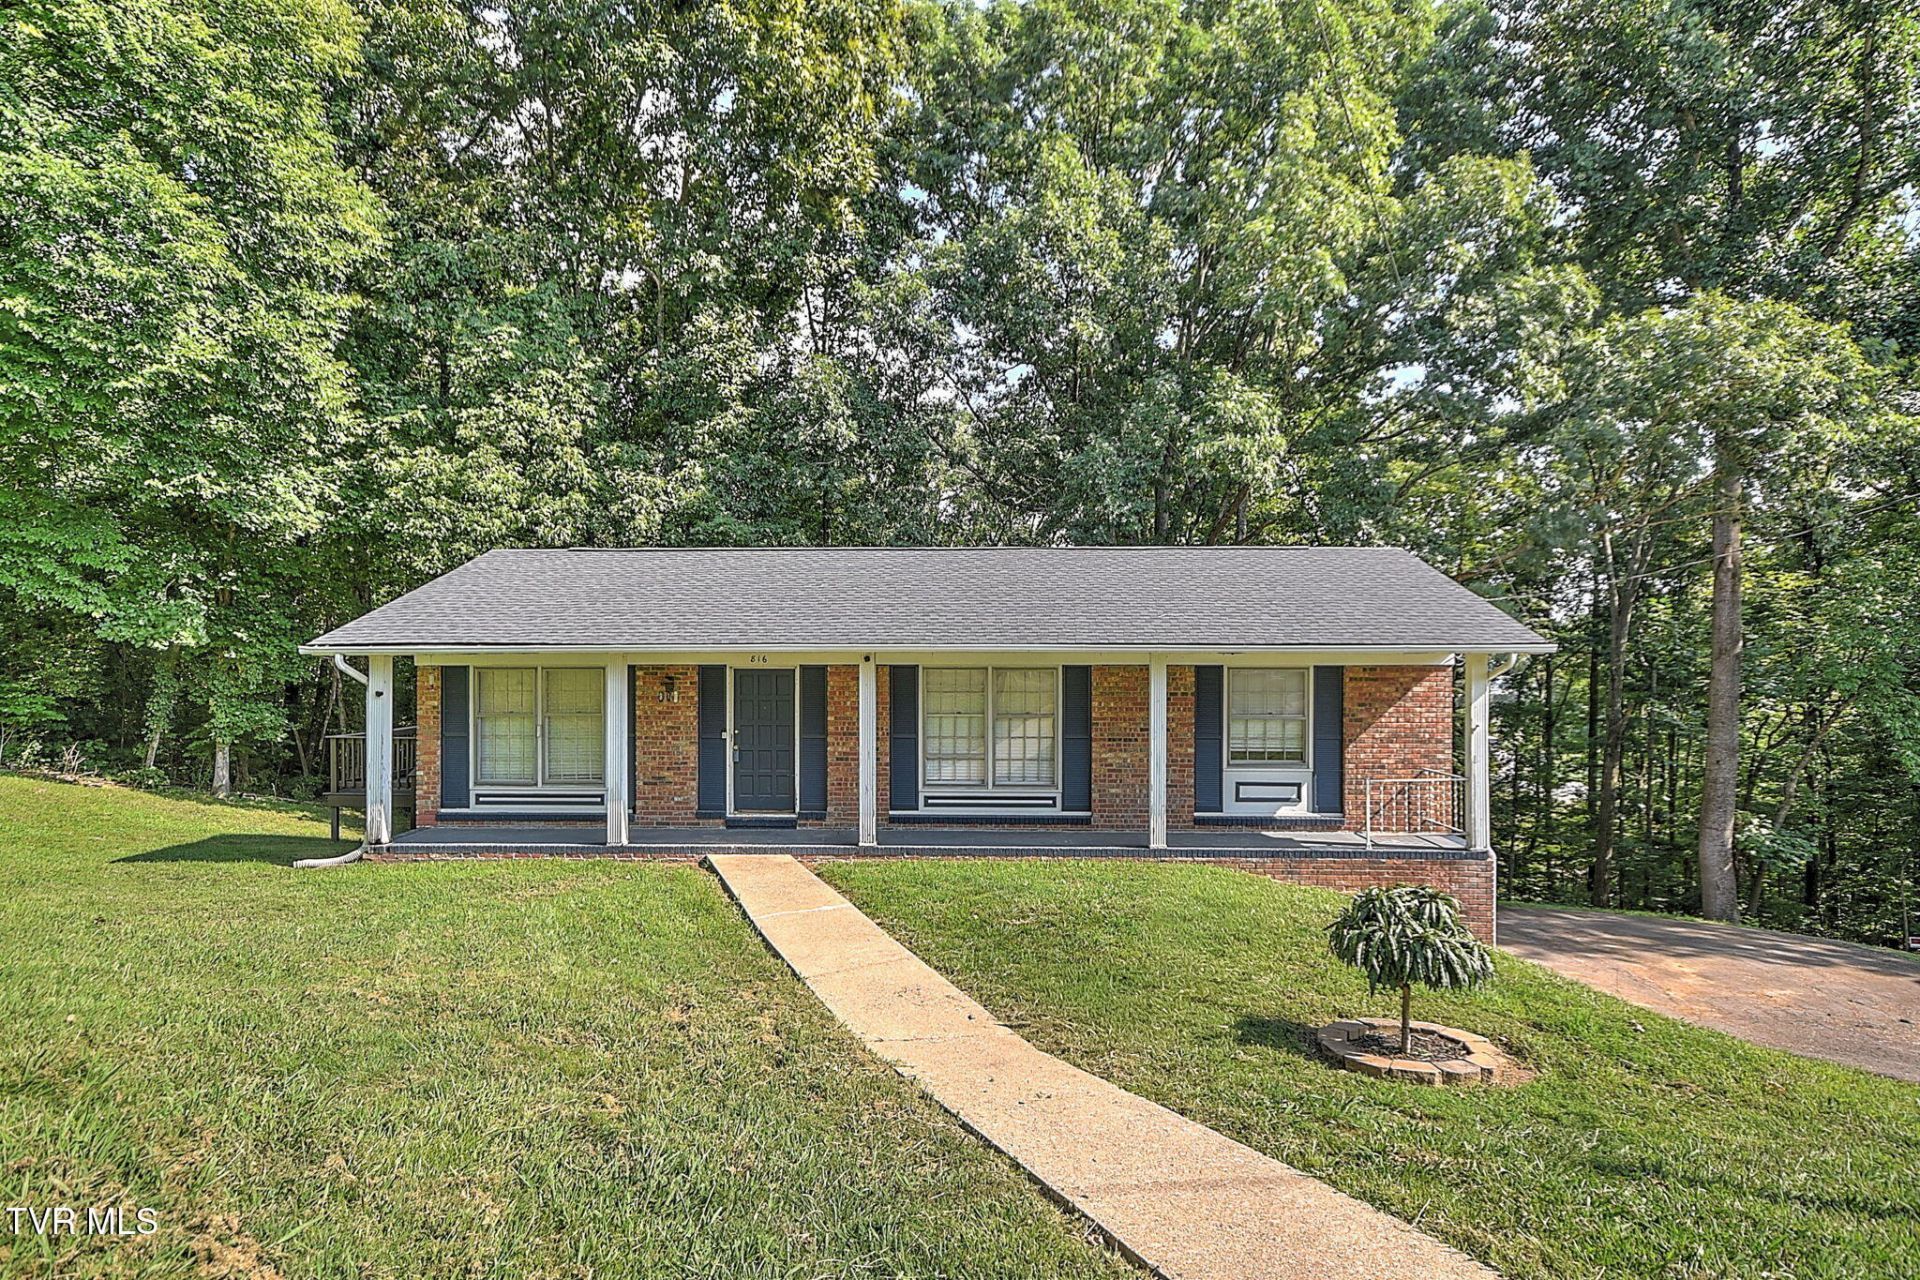
SPACE, POTENTIAL & A GREAT LOCATION! This spacious home offers an excellent opportunity for buyers looking to add value and make a home their own. The entire lower level is currently unfinished, providing tremendous potential for additional finished living space and future equity.Situated on a nearly half-acre cul-de-sac lot, the property features a partially wooded, private backyard along with a covered front porch, private back patio, and side deck--plenty of space to relax and enjoy the outdoors.Inside, you'll find generously sized rooms and abundant storage throughout. The laundry is currently located on the lower level but could easily be relocated upstairs, where it was previously located. A roof approximately three years old adds to the home's appeal.Conveniently located just minutes from downtown Kingsport, this property combines space, privacy, convenience, and outstanding potential.All information herein is deemed reliable but subject to buyer verification.
Property Features
Property Type: Residential - Single Family
Basement: Yes
Basement: Full, Garage Door, Unfinished, Walk-Out Access, Workshop
Cooling: Heat Pump
Garage: 2 car attached
Heating: Heat Pump
Home Style: Ranch
Lot Size: 0.42 Acres
Roof Type: Shingle
Stories: 1.0
Year Built: 1965
Feature Descriptions
Appliances: Built-In Electric Oven, Cooktop
Days on Site: 2
Equipment (Other): Dehumidifier
Exterior: Brick
Flooring: Hardwood, Laminate, Tile, Vinyl
Foundation: Block
Interior: Primary Downstairs, Eat-in Kitchen, Kitchen/Dining Combo, Pantry
Laundry: Electric Dryer Hookup, Washer Hookup
Lot Dimensions: 98x156 irr
Parcel Id: 029l C 015.00
Parking: Attached, Garage Door Opener
Rooms Total: 6
Sewer: Public Sewer
Special View Info: Mountain(s)
Topography: Level, Sloped
Utilities: Electricity Connected, Phone Connected, Sewer Connected, Water Connected, Cable Connected
Water: Public
Windows: Single Pane Windows, Storm Window(s)
Zoning: R 3
Local Schools
High School: Dobyns Bennett
Middle School: Sevier
Elementary School: Jackson
Listed By / Shown By
Listed By
Agency Name: The Addington Agency Bristol
Agency Phone: 423-845-5800
Shown By
Agency Title: Crye-Leike Real Estate Services
Agency Phone:

Source: Tennesse Virginia MLS
Estimate Your Payment
Estimated Payment
$ 440.52 per month $389.47 Principal & Interest $0.00 Property Tax (data not provided by mls) $51.04 Homeowner's Insurance
816 Burwind Court | MLS# 10000147
This single family home located at 816 Burwind Court, Kingsport, TN 37660 is currently listed for sale with an asking price of $175,000. This property was built in 1965 and has 3 bedrooms and 2 full baths with 1175 sq. ft. Burwind Court is located in the Not Listed subdivision. Search Not Listed real estate on www.clcommercialrealestate.com today.