

 Site Map

-
Commercial Real Estate
- Brokerage Services
- Develop and Construct
- Group Brokerage
- Industrial
- Land
- Multi-Family
- Retail
- Property Management
- Tenant Representation
-
Group Brokerage
- Churches
- Medical Space
- Hotel/Motel
- Restaurant
BEDS1
BATHS1 full 1 partial
SQUARE FEET2,832
MLS#1359179
STATUSPending
PROPERTY TYPEResidential - Single Family
SCHOOLJasper
Property Description
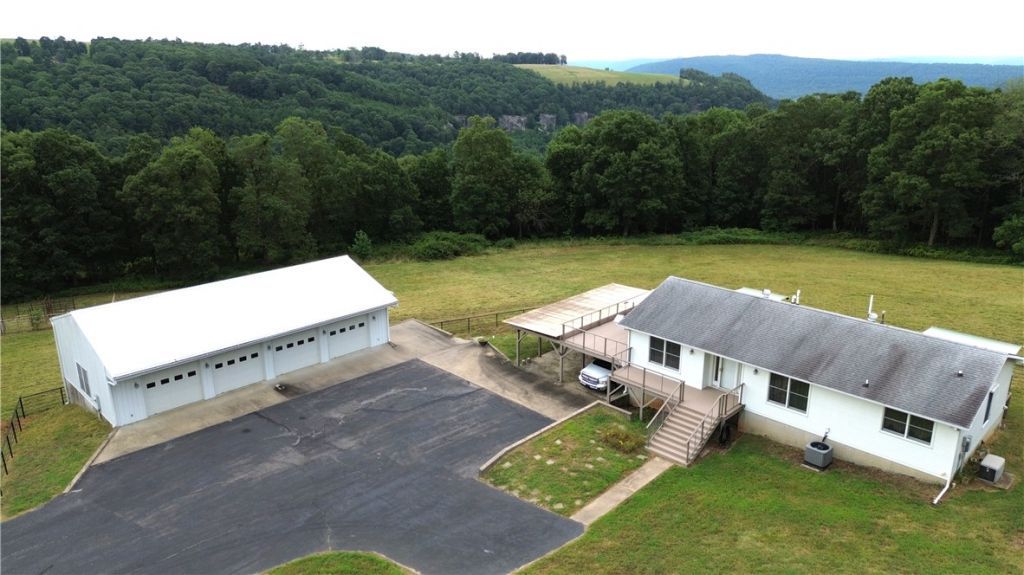
Everyone wants something between Jasper & Ponca with acreage for animals. Here it is! This 2832 SF house setting on 10 ac between Mt Sherman & Low Gap, Arkansas overlooking Horseshoe Canyon in the heart of the Upper Buffalo National River Region in beautiful Newton County, Arkansas only 8.1 miles from Jasper. Located 4.3 mi from Steel Creek Access & 6 miles from Ponca Access of the Buffalo National River. Features of the home include abundance of windows (including bay window), newer HVAC (2021), no carpet, large master bath with shower and separate tub, walk-in closet, three decks (composite) with electric operated Sun setter shades, security system, wifi controlled thermostat, abundance of storage, Kohler whole home back up generator, full finished basement (has not been partitioned), Hardy Board siding, large 2 bay attached carport, 56x30 4 car detached garage/shop, 40x30 barn, & working corral. Approximately 7 acres of pasture with a pond which would be ideal for horses and cows. Near Ozark National Forest.
Property Features
Property Type: Residential - Single Family
Basement: Yes
Basement: Full
Cooling: Central Air, Electric
Fenced: Yes
Heating: Central, Propane
Lot Size: 10.00 Acres
Roof Type: Asphalt, Shingle
Stories: 1.0
Taxes: $1,112
Year Built: 1983
Amenities
Ceiling Fan(s)
Eat-in Kitchen
Walk-In Closet(s)
Gravel Driveway
Feature Descriptions
Appliances: Gas Range, Propane Water Heater
Community Features: Biking, Near National Forest, Trails/Paths
Days on Site: 12
Exterior: Concrete
Fencimg: Fenced
Flooring: Laminate, Tile
Laundry: Washer Hookup, Dryer Hookup
Lot: Cleared, Landscaped, Not In Subdivision, Outside City Limits, Rural Lot, Wooded
Parcel#: 001-08998-001
Parking: Garage, Asphalt
Parking Notes: Garage, Asphalt
Patio/Porch: Deck, Porch
Sewer: Septic Tank
Utilities: Electricity Available, Propane, Septic Available, Water Available
Water: Public
Water Features: Pond
Room Sizes
Other: 48 X 28 Level - Basement
Living Room: 16.2 X 13.7 Level - Main
Family Room: 13.6 X 13.4 Level - Main
Eatin Kitchen: 10.3 X 19.0 Level - Main
Half Bath: 6.9 X 4.9 Level - Main
Primary Bathroom: 6.1 X 14.5 Level - Main
Primary Bedroom: 20.1 X 14.5 Level - Main
Local Schools
School District: Jasper
Listed By / Shown By
Listed By
Agency Name: United Country Property Connections
Shown By
Agency Title: Crye-Leike Real Estate Services
Agency Phone:

Source: NWAKBOR MLS
Estimate Your Payment
Estimated Payment
$ 1,036.63 per month $834.59 Principal & Interest $92.67 Property Tax $109.38 Homeowner's Insurance
8147 Ar 74 W | MLS# 1359179
This single family home located at 8147 Ar 74 W, Jasper, AR 72641 is currently listed for sale with an asking price of $375,000. This property was built in 1983 and has 1 bedrooms and 1 full and 1 partial baths with 2832 sq. ft. Ar 74 W is located within the Jasper school district. Search Jasper real estate on www.clcommercialrealestate.com today.