

 Site Map

-
Commercial Real Estate
- Brokerage Services
- Develop and Construct
- Group Brokerage
- Industrial
- Land
- Multi-Family
- Retail
- Property Management
- Tenant Representation
-
Group Brokerage
- Churches
- Medical Space
- Hotel/Motel
- Restaurant
BEDS4
BATHS2 full
SQUARE FEET1,680
MLS#3519098
STATUS(Bank Owned) - Active
PROPERTY TYPEResidential - Single Family
SUBDIVISIONGreystone
Property Description
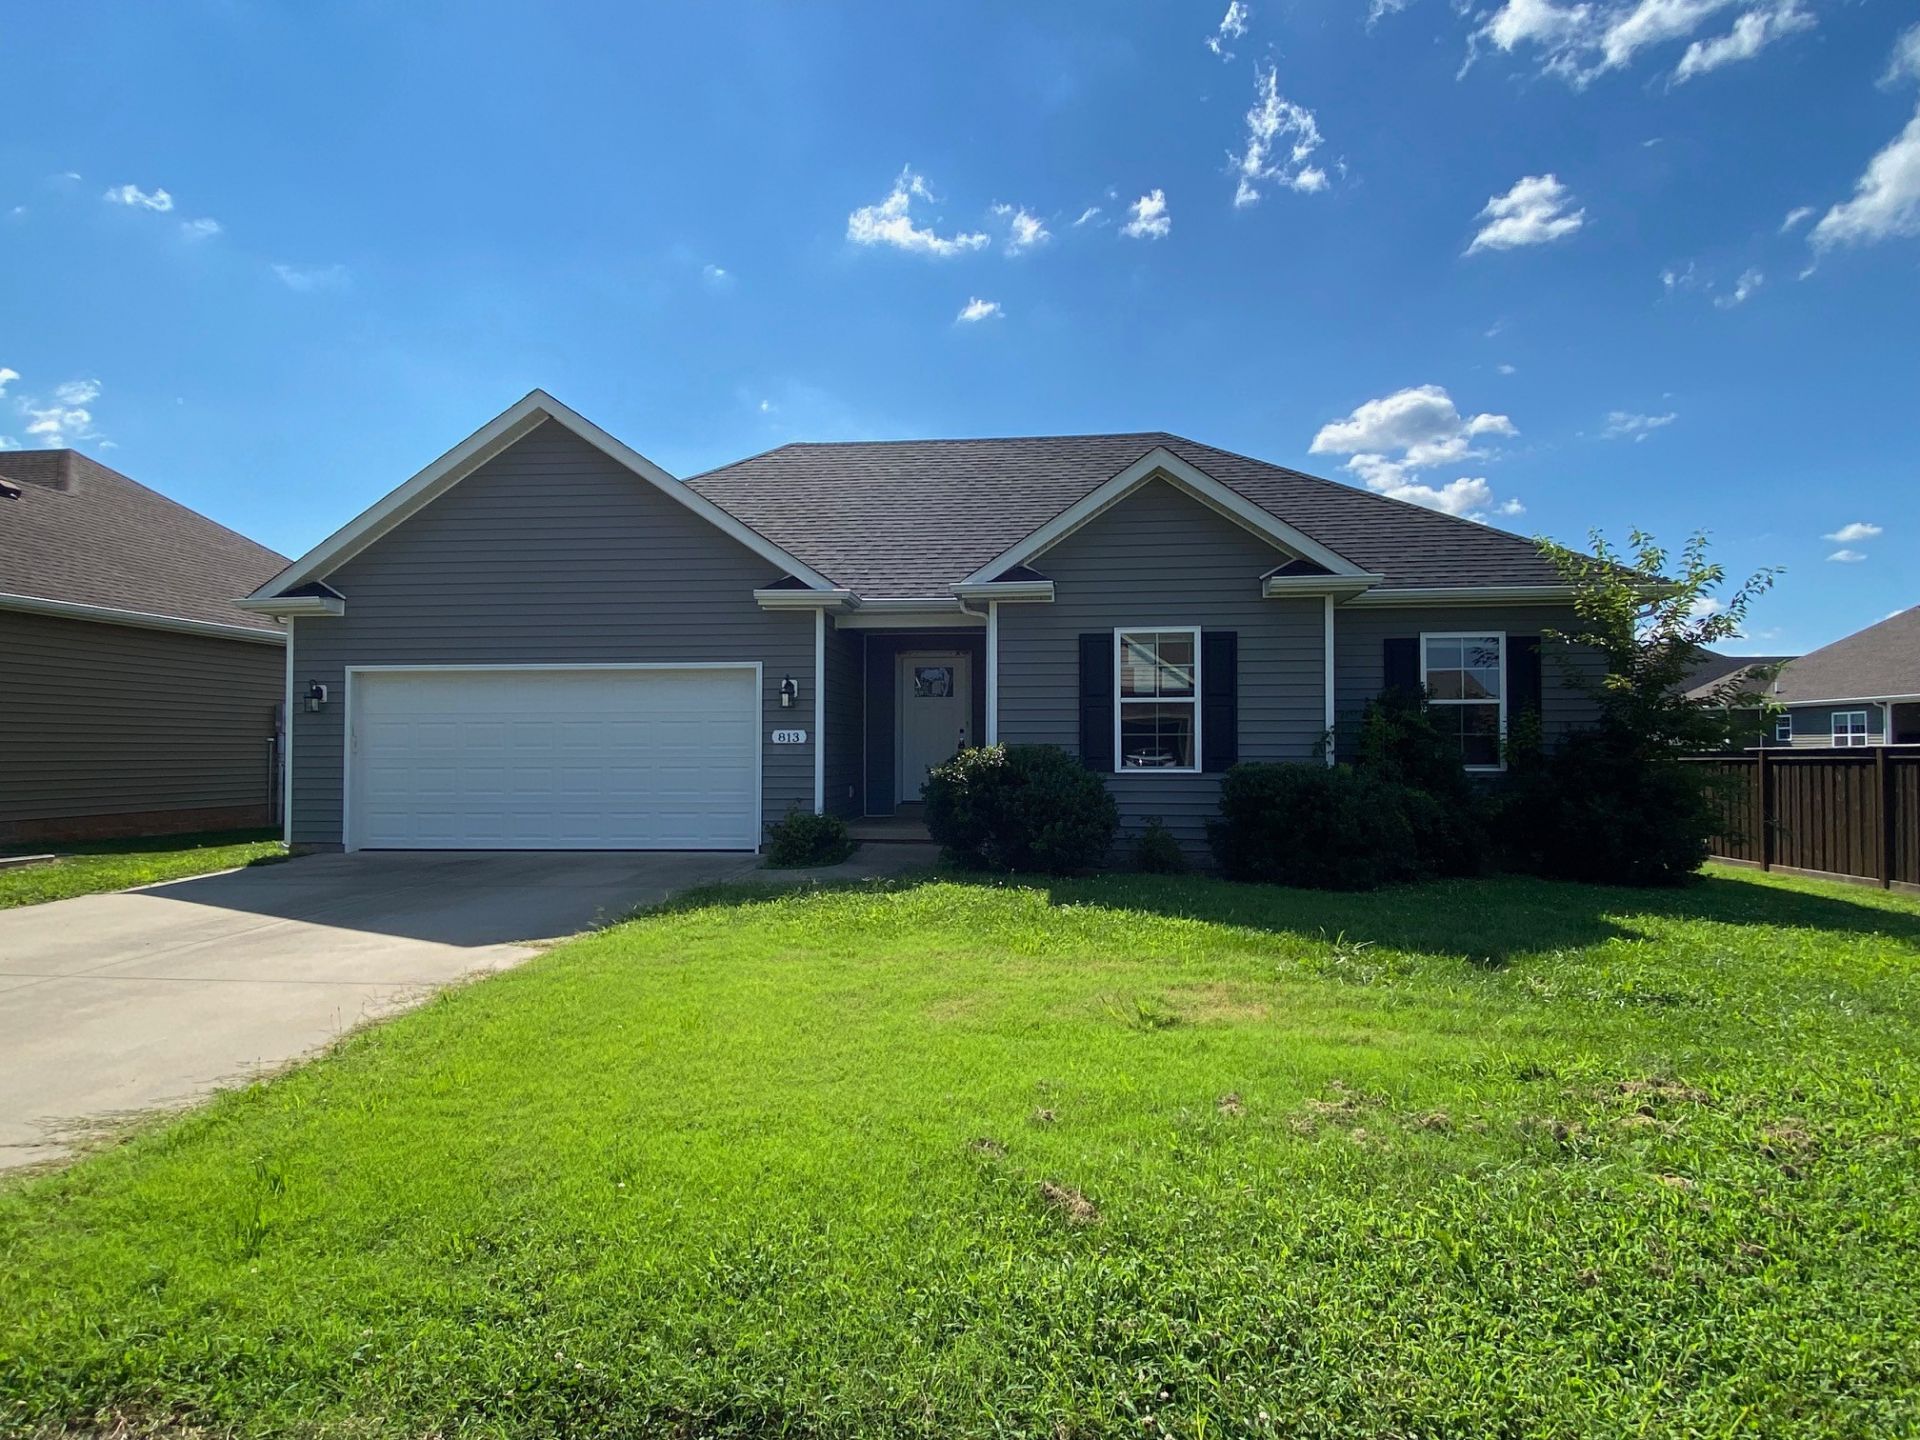
Welcome to this beautifully designed one-level home in the desirable Greystone Subdivision! Featuring 4 bedrooms and 2 full baths, this home offers a comfortable and functional layout with plenty of space to enjoy. The spacious living room provides a welcoming gathering area, while the eat-in kitchen features beautiful granite countertops and ample room for dining. Step outside to the privacy-fenced backyard, perfect for relaxing, entertaining, or enjoying outdoor activities. A convenient 2-car garage provides additional parking and storage. With one-level living, a great floor plan, and a private backyard, this home is ready to welcome its next owner!
Property Features
Property Type: Residential - Single Family
Basement: Crawl Space
Cooling: Central Air, Electric
Garage: 2 car attached
Heating: Central
Home Style: Ranch
Lot Size: 0.35 Acres
Stories: 1.0
Taxes: $2,528
Year Built: 2018
Amenities
Ceiling Fan(s)
Feature Descriptions
Appliances: Oven, Range, Microwave, Refrigerator
Days on Site: 11
Exterior: Vinyl Siding
Fencing: Privacy
Flooring: Laminate, Luxury Vinyl, Tile
Parcel#: 030A-57-556
Parking: Garage Faces Front
Parking Notes: Garage Faces Front
Sewer: Public Sewer
Utilities: Electricity Available, Water Available
Water: Public
Room Sizes
Bedroom 1: 14x13
Bedroom 2: 11x11
Bedroom 3: 11x10
Bedroom 4: 11x10
Kitchen: 18x11
Living Room: 18x14
Local Schools
High School: South Warren High School
Middle School: South Warren Middle School
Elementary School: Rich Pond Elementary School
Listed By / Shown By
Listed By
Agency Name: Coldwell Banker Southern Realty
Agency Phone: 9316473600
Shown By
Agency Title: Crye-Leike Real Estate Services
Agency Phone:

Source: Nashville MLS
Estimate Your Payment
Estimated Payment
$ 877.73 per month $589.78 Principal & Interest $210.67 Property Tax $77.29 Homeowner's Insurance
813 Pleasant Meadow Ln | MLS# 3519098
This single family home located at 813 Pleasant Meadow Ln , Bowling Green, KY 42101 is currently listed for sale with an asking price of $265,000. This property was built in 2018 and has 4 bedrooms and 2 full baths with 1680 sq. ft. Pleasant Meadow Ln is located in the Greystone subdivision. Search Greystone real estate on www.clcommercialrealestate.com today.