

 Site Map

-
Commercial Real Estate
- Brokerage Services
- Develop and Construct
- Group Brokerage
- Industrial
- Land
- Multi-Family
- Retail
- Property Management
- Tenant Representation
-
Group Brokerage
- Churches
- Medical Space
- Hotel/Motel
- Restaurant
BEDS4
BATHS3 full
SQUARE FEET1,909
MLS#3529940
STATUSActive
PROPERTY TYPEResidential - Single Family
SUBDIVISIONBrookhaven
Property Description
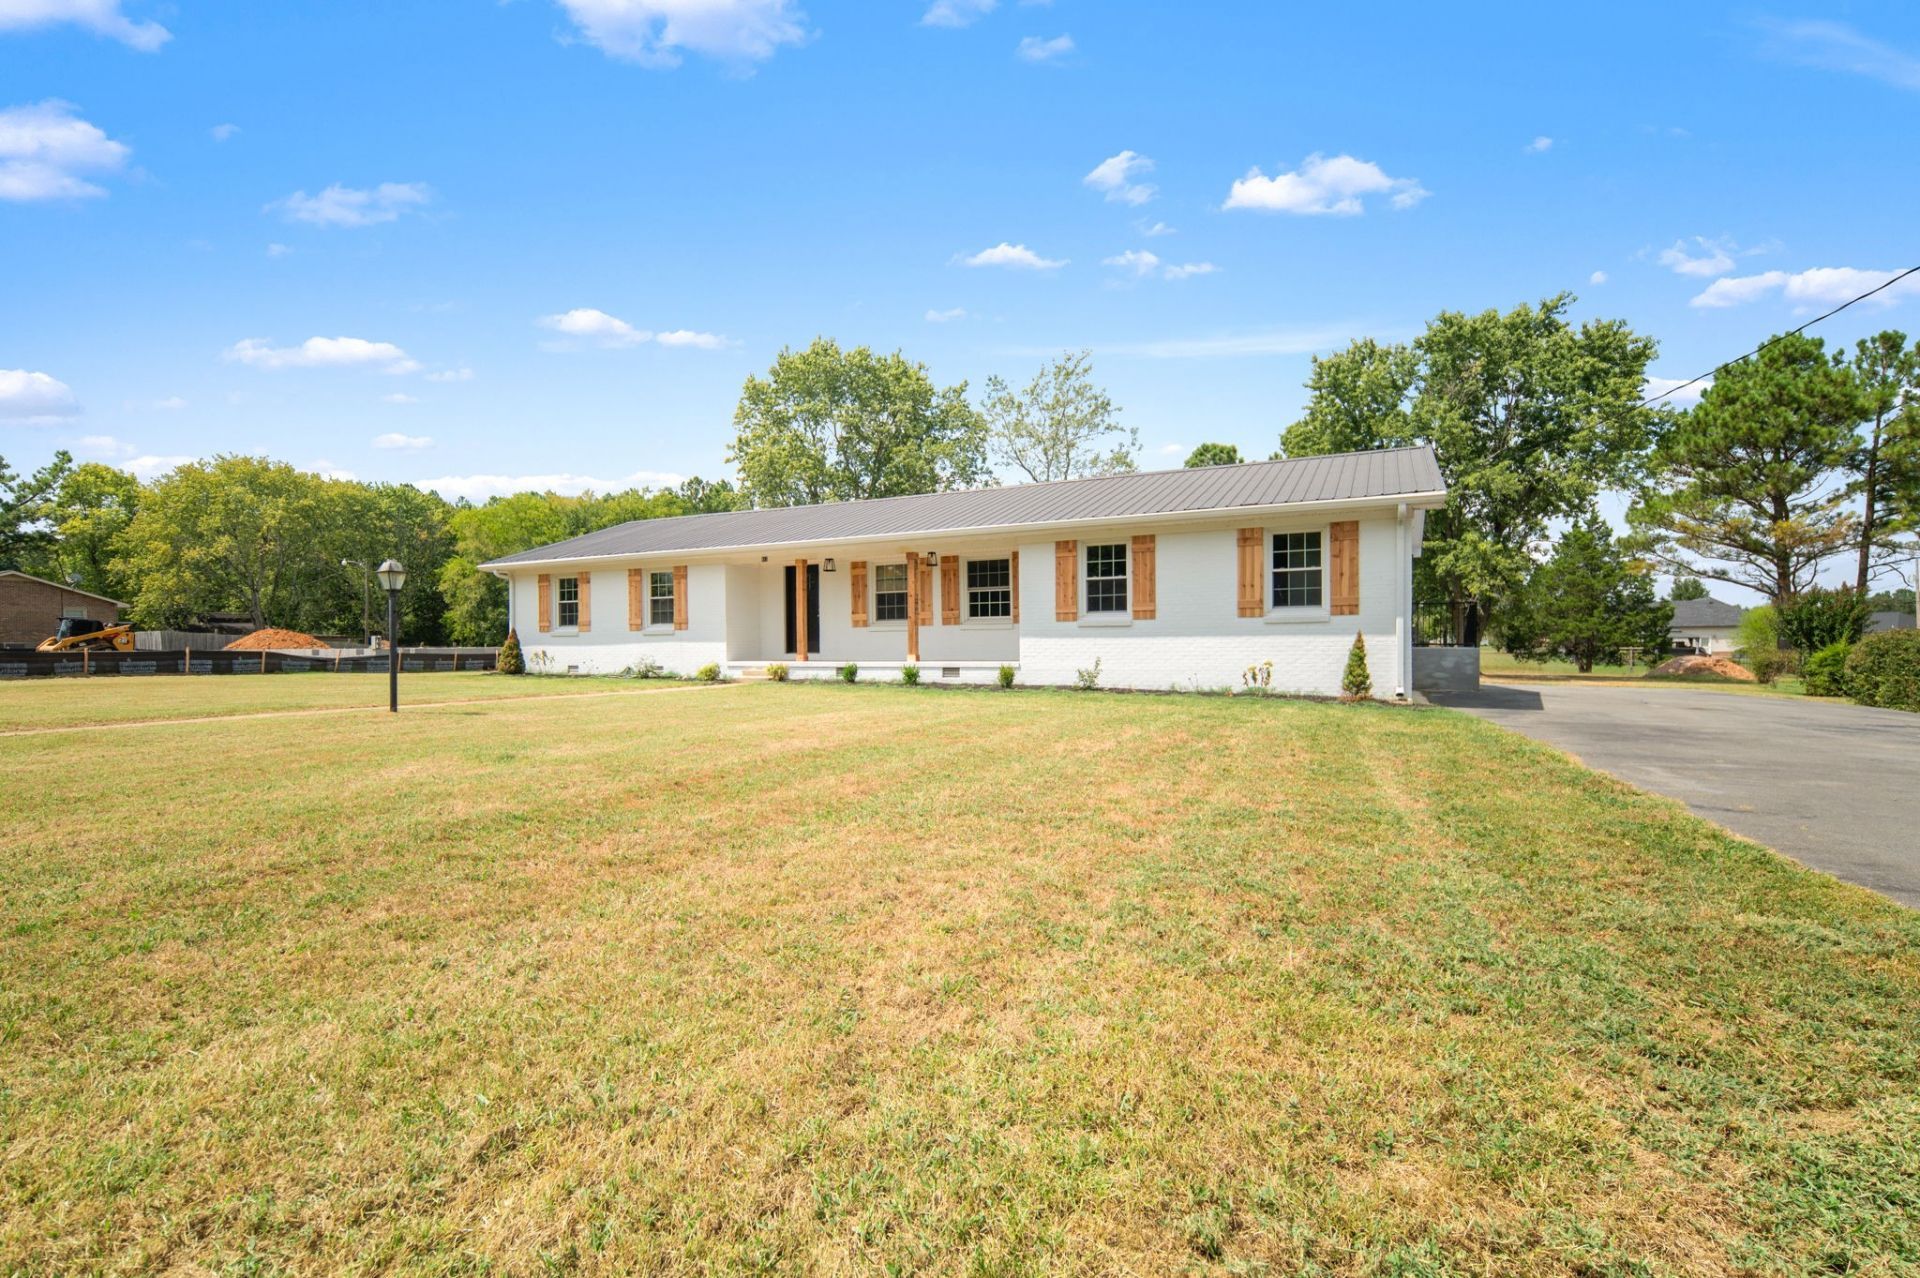
Move-in ready and beautifully renovated! This 4-bedroom, 3-bath home offers 1,909 square feet of updated living space on a spacious 0.52-acre lot in a well-established neighborhood. Recent improvements include new LVP flooring, fresh paint throughout, new interior and exterior doors, all-new lighting, brand-new stainless steel appliances, cabinets, and sink. Cedar shutters and porch posts add warmth and curb appeal to the exterior. A new vapor barrier has also been installed in the crawlspace. The HVAC was installed in 2017, and the water heater was replaced in 2021. Outside, the 24x28 shop/garage with electricity provides excellent space for parking, storage, hobbies, projects, or spending time with family and friends! This beautifully refreshed property is ready for its new owners to move in and start making memories!
Property Features
Property Type: Residential - Single Family
Basement: Crawl Space
Cooling: Central Air
Garage: 2
Heating: Central
Lot Size: 0.52 Acres
Stories: 1.0
Taxes: $1,821
Year Built: 1970
Feature Descriptions
Appliances: Electric Range, Dishwasher, Refrigerator
Days on Site: 1
Exterior: Brick
Flooring: Luxury Vinyl
Laundry: Electric Dryer Hookup, Washer Hookup
Lot: Level
Lot Dimensions: 110 X 200
Parcel#: 100E A 00300 000
Parking: Detached
Parking Notes: Detached
Sewer: Public Sewer
Topography: Level
Utilities: Water Available
Water: Public
Room Sizes
Bedroom 1: 14x15
Bedroom 2: 10x11
Bedroom 3: 11x12
Bedroom 4: 11x12
Dining Room: 12x32
Living Room: 12x22
Other Room: 10x12
Local Schools
High School: Shelbyville Central High School
Middle School: Harris Middle School
Elementary School: South Side Elementary
Listed By / Shown By
Listed By
Agency Name: Better Homes & Gardens Real Estate Heritage Group
Agency Phone: 9316801680
Shown By
Agency Title: Crye-Leike Real Estate Services
Agency Phone:

Source: Nashville MLS
Estimate Your Payment
Estimated Payment
$ 1,133.22 per month $867.75 Principal & Interest $151.75 Property Tax $113.72 Homeowner's Insurance
813 Brookhaven Cir | MLS# 3529940
This single family home located at 813 Brookhaven Cir , Shelbyville, TN 37160 is currently listed for sale with an asking price of $389,900. This property was built in 1970 and has 4 bedrooms and 3 full baths with 1909 sq. ft. Brookhaven Cir is located in the Brookhaven subdivision. Search Brookhaven real estate on www.clcommercialrealestate.com today.