

 Site Map

-
Commercial Real Estate
- Brokerage Services
- Develop and Construct
- Group Brokerage
- Industrial
- Land
- Multi-Family
- Retail
- Property Management
- Tenant Representation
-
Group Brokerage
- Churches
- Medical Space
- Hotel/Motel
- Restaurant
BEDS4
BATHS3 full 1 partial
SQUARE FEET2,941
MLS#3526706
STATUSActive
PROPERTY TYPEResidential - Single Family
SUBDIVISIONBrookside Farms
Property Description
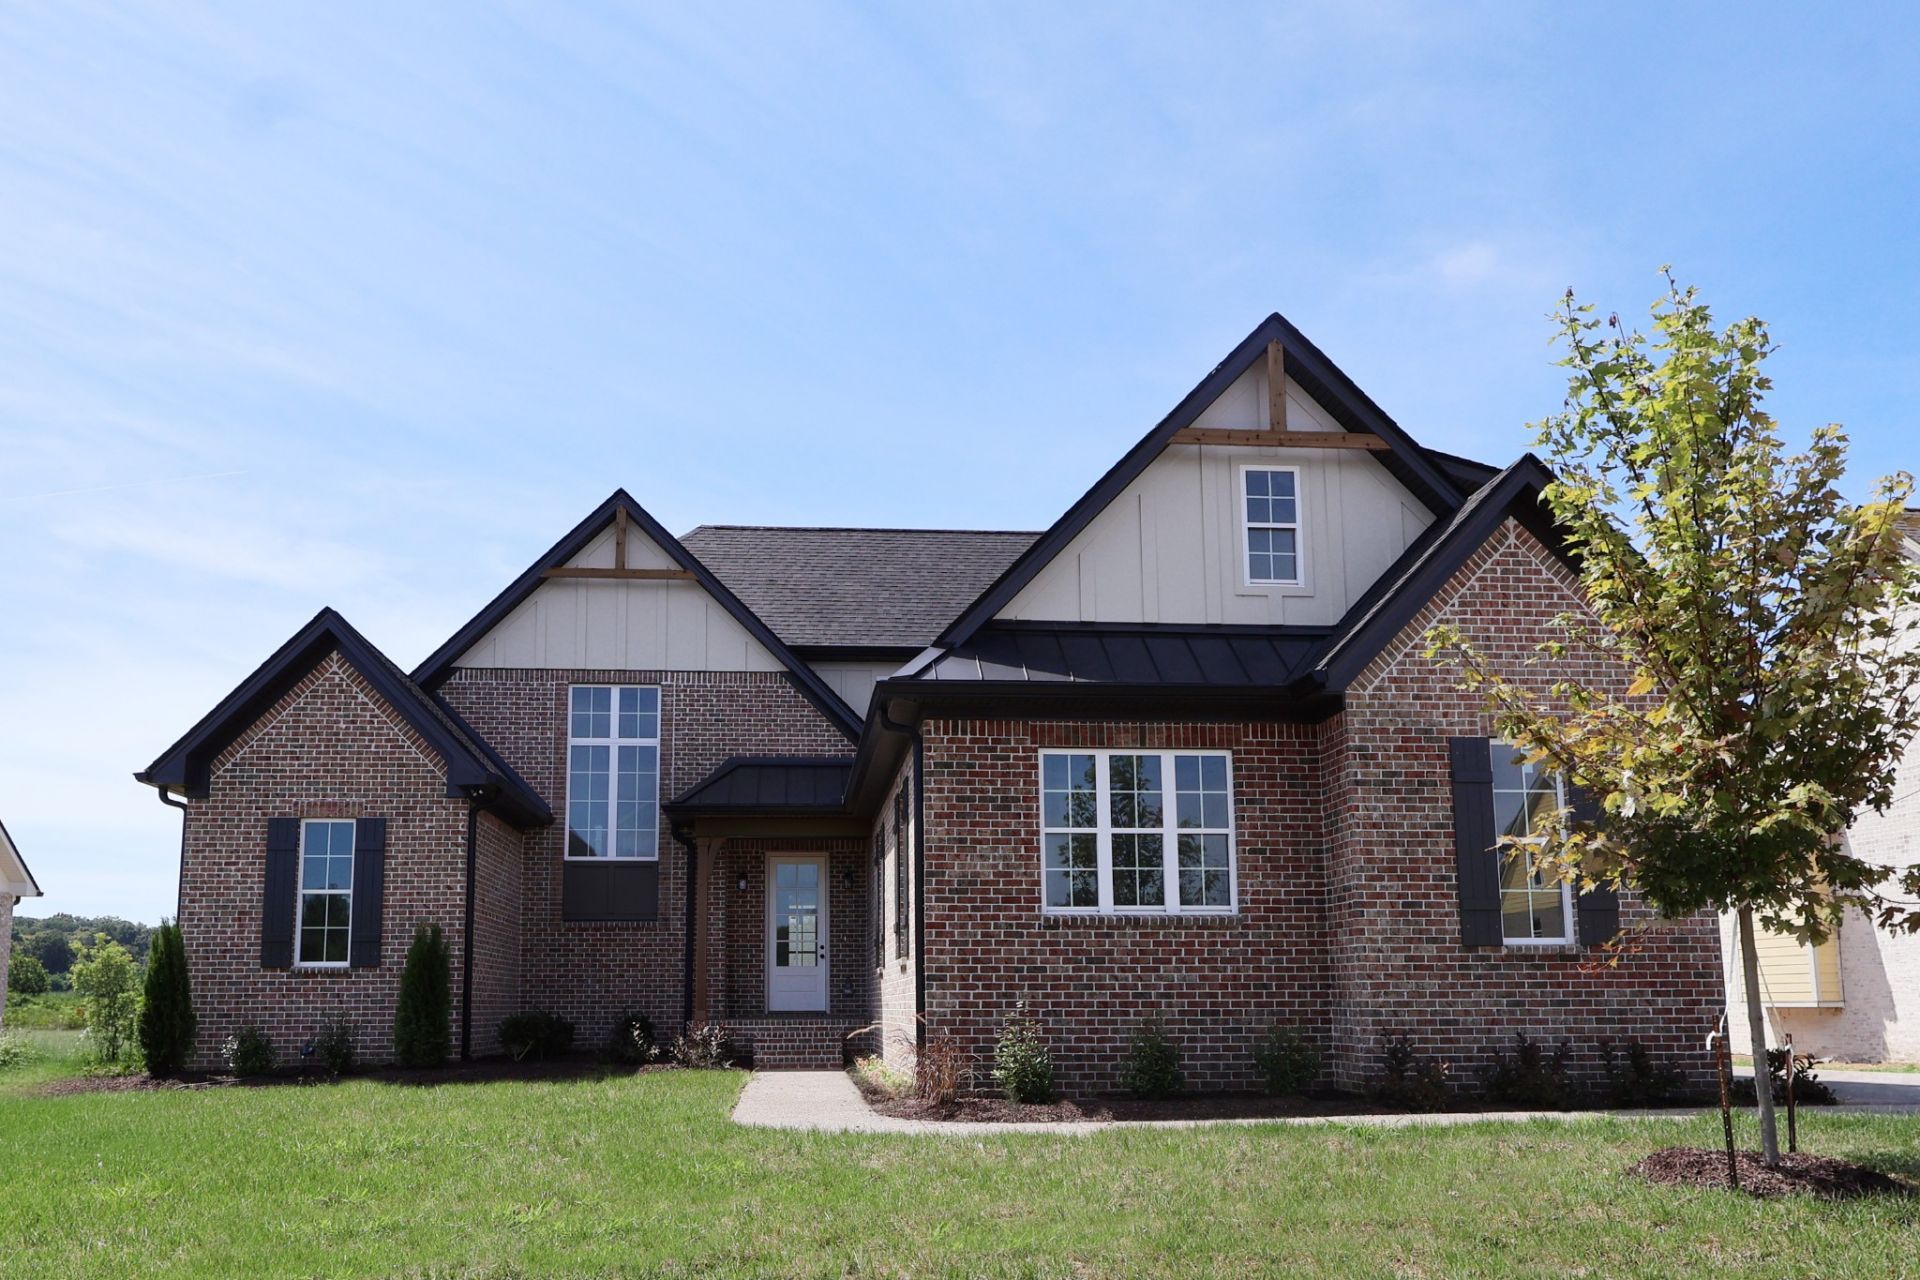
Built by R&H Builders - Cumberland Floor-plan. Beautiful brick home with 4 spacious bedrooms, 3.5 bathrooms, and a large bonus room. 3 car garage. Great interior lot. Gas fireplace in the family room. Tankless water heater. Premium Encapsulated Crawlspace with Dehumidifier. American Standard HVAC units. Preferred Lender Incentive: $10,000 towards closing cost and/or rate buy down when you go with our preferred lender.
Property Features
Property Type: Residential - Single Family
Basement: Crawl Space
Cooling: Ceiling Fan(s), Central Air
Fireplaces: 1
Garage: 3
Heating: Electric, Heat Pump, Natural Gas
Lot Size: 0.30 Acres
Stories: 2.0
Taxes: $1
Year Built: 2026
Amenities
Ceiling Fan(s)
Entrance Foyer
High Ceilings
Open Floorplan
Pantry
Walk-In Closet(s)
High Speed Internet
Feature Descriptions
Appliances: Electric Oven, Range, Dishwasher, Microwave, Stainless Steel Appliance(s)
Association Amenities: Sidewalks, Underground Utilities
Days on Site: 6
Exterior: Brick
Fireplace: Family Room, Gas
Flooring: Carpet, Wood, Tile
HOA Fee: 275/ Annually
Parking: Garage Door Opener, Garage Faces Side
Parking Notes: Garage Door Opener, Garage Faces Side
Patio/Porch: Patio, Covered
Security: Carbon Monoxide Detector(s), Smoke Detector(s)
Sewer: Public Sewer
Utilities: Electricity Available, Natural Gas Available, Water Available, Cable Connected
Water: Private
Room Sizes
Bedroom 1: 16x14
Bedroom 2: 16x11
Bedroom 3: 13x16
Bedroom 4: 13x16
Dining Room: 11x11
Kitchen: 11x17
Living Room: 19x18
Other Room: 9x6
Local Schools
High School: Lebanon High School
Middle School: Walter J. Baird Middle School
Elementary School: Coles Ferry Elementary
Listed By / Shown By
Listed By
Agency Name: Coldwell Banker Southern Realty
Agency Phone: 6157580488
Shown By
Agency Title: Crye-Leike Real Estate Services
Agency Phone:

Source: Nashville MLS
Estimate Your Payment
Estimated Payment
$ 2,151.06 per month $1,901.75 Principal & Interest $0.08 Property Tax $249.23 Homeowner's Insurance
812 Brookdale Ct | MLS# 3526706
This single family home located at 812 Brookdale Ct , Lebanon, TN 37087 is currently listed for sale with an asking price of $854,500. This property was built in 2026 and has 4 bedrooms and 3 full and 1 partial baths with 2941 sq. ft. Brookdale Ct is located in the Brookside Farms subdivision. Search Brookside Farms real estate on www.clcommercialrealestate.com today.