

 Site Map

-
Commercial Real Estate
- Brokerage Services
- Develop and Construct
- Group Brokerage
- Industrial
- Land
- Multi-Family
- Retail
- Property Management
- Tenant Representation
-
Group Brokerage
- Churches
- Medical Space
- Hotel/Motel
- Restaurant
BEDS3
BATHS2 full
SQUARE FEET2,102
MLS#1360217
STATUSActive
PROPERTY TYPEResidential - Single Family
SUBDIVISIONWestern Oaks Place Iii
SCHOOLSpringdale
Property Description
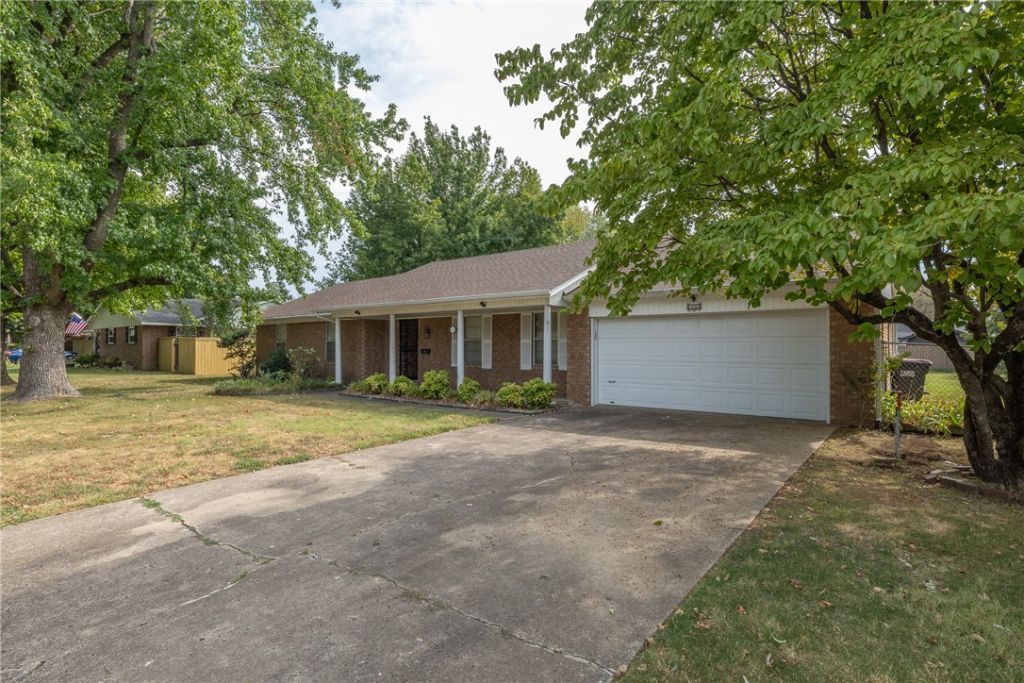
Super clean ranch style home in the heart of Springdale. Centrally located 6 minutes to both Springdale High School and Shiloh/Springdale Recreational Center and only 7 minutes to I49 and 7 minutes to downtown, this home is in a prime part of NWA. This one-level brick home, with a 4-year old roof, brand new HVAC (AC & Furnace) and paint, features two HUGE living areas, one with built ins and a wood fireplace that has been converted to gas, and a functional kitchen. Three bedrooms and two tiled bathrooms with walk-in showers make this great for all ages. The sunroom, included in the square footage, is a lovely place to enjoy your coffee and entertain guests and overlooks the large fenced in yard. The cherry on top are the two outbuildings/sheds. One is on a slab, with electric and insulated making a perfect workshop, she-shed, or gym space. The other is a solid frame shed perfect for the mower. The slab had piers added in 2025 putting the strong bones on a solid foundation. Move in now and dress it up as needed.
Property Features
Property Type: Residential - Single Family
Cooling: Central Air
Fireplaces: 1
Heating: Central
Lot Size: 0.41 Acres
Roof Type: Architectural, Shingle
Stories: 1.0
Taxes: $702
Year Built: 1965
Amenities
Attic
Built-in Features
Storage
Window Treatments
Concrete Driveway
Feature Descriptions
Appliances: Dishwasher, Gas Oven, Gas Range, Gas Water Heater
Community Features: Near Hospital, Near Schools, Park, Shopping
Days on Site: 4
Exterior: Brick, Vinyl Siding
Fencimg: Back Yard, Chain Link
Fireplace: Gas Log, Wood Burning
Flooring: Carpet, Luxury Vinyl Plank, Tile, Vinyl
Laundry: Washer Hookup, Dryer Hookup
Lot: Central Business District, Cleared, Hardwood Trees, Level, Near Park, Subdivision
Parcel#: 815-26687-000
Parking: Attached, Garage, Garage Door Opener
Parking Notes: Attached, Garage, Garage Door Opener
Patio/Porch: Covered
Sewer: Public Sewer
Utilities: Cable Available, Electricity Available, Fiber Optic Available, Natural Gas Available, Sewer Available, Water Available
Water: Public
Water Features: None
Window: Blinds
Room Sizes
Bedroom: 11.4 X 11.2 Level - Main
Bedroom: 11.3 X 12 Level - Main
Primary Bathroom: 6.9 X 6.6 Level - Main
Primary Bedroom: 12 X 12.2 Level - Main
Bathroom: 12 X 7 Level - Main
Sunroom: 30.8 X 12 Level - Main
Utility Room: 14.8 X 5 Level - Main
Kitchen: 11.2 X 12.1 Level - Main
Family Room: 21.2 X 13.10 Level - Main
Living Room: 20.10 X 11.9 Level - Main
Local Schools
School District: Springdale
Listed By / Shown By
Listed By
Agency Name: Coldwell Banker Harris McHaney & Faucette -Fayette
Shown By
Agency Title: Crye-Leike Real Estate Services
Agency Phone:

Source: NWAKBOR MLS
Estimate Your Payment
Estimated Payment
$ 939.28 per month $778.73 Principal & Interest $58.50 Property Tax $102.05 Homeowner's Insurance
811 Crestwood Street | MLS# 1360217
This single family home located at 811 Crestwood Street, Springdale, AR 72762 is currently listed for sale with an asking price of $349,900. This property was built in 1965 and has 3 bedrooms and 2 full baths with 2102 sq. ft. Crestwood Street is located in the Western Oaks Place Iii subdivision within the Springdale school district. Search Western Oaks Place Iii real estate on www.clcommercialrealestate.com today.