

 Site Map

-
Commercial Real Estate
- Brokerage Services
- Develop and Construct
- Group Brokerage
- Industrial
- Land
- Multi-Family
- Retail
- Property Management
- Tenant Representation
-
Group Brokerage
- Churches
- Medical Space
- Hotel/Motel
- Restaurant
BEDS3
BATHS2 full 1 partial
SQUARE FEET4,116
MLS#3528604
STATUSActive
PROPERTY TYPEResidential - Single Family
SUBDIVISIONQuail Creek Estates
Property Description
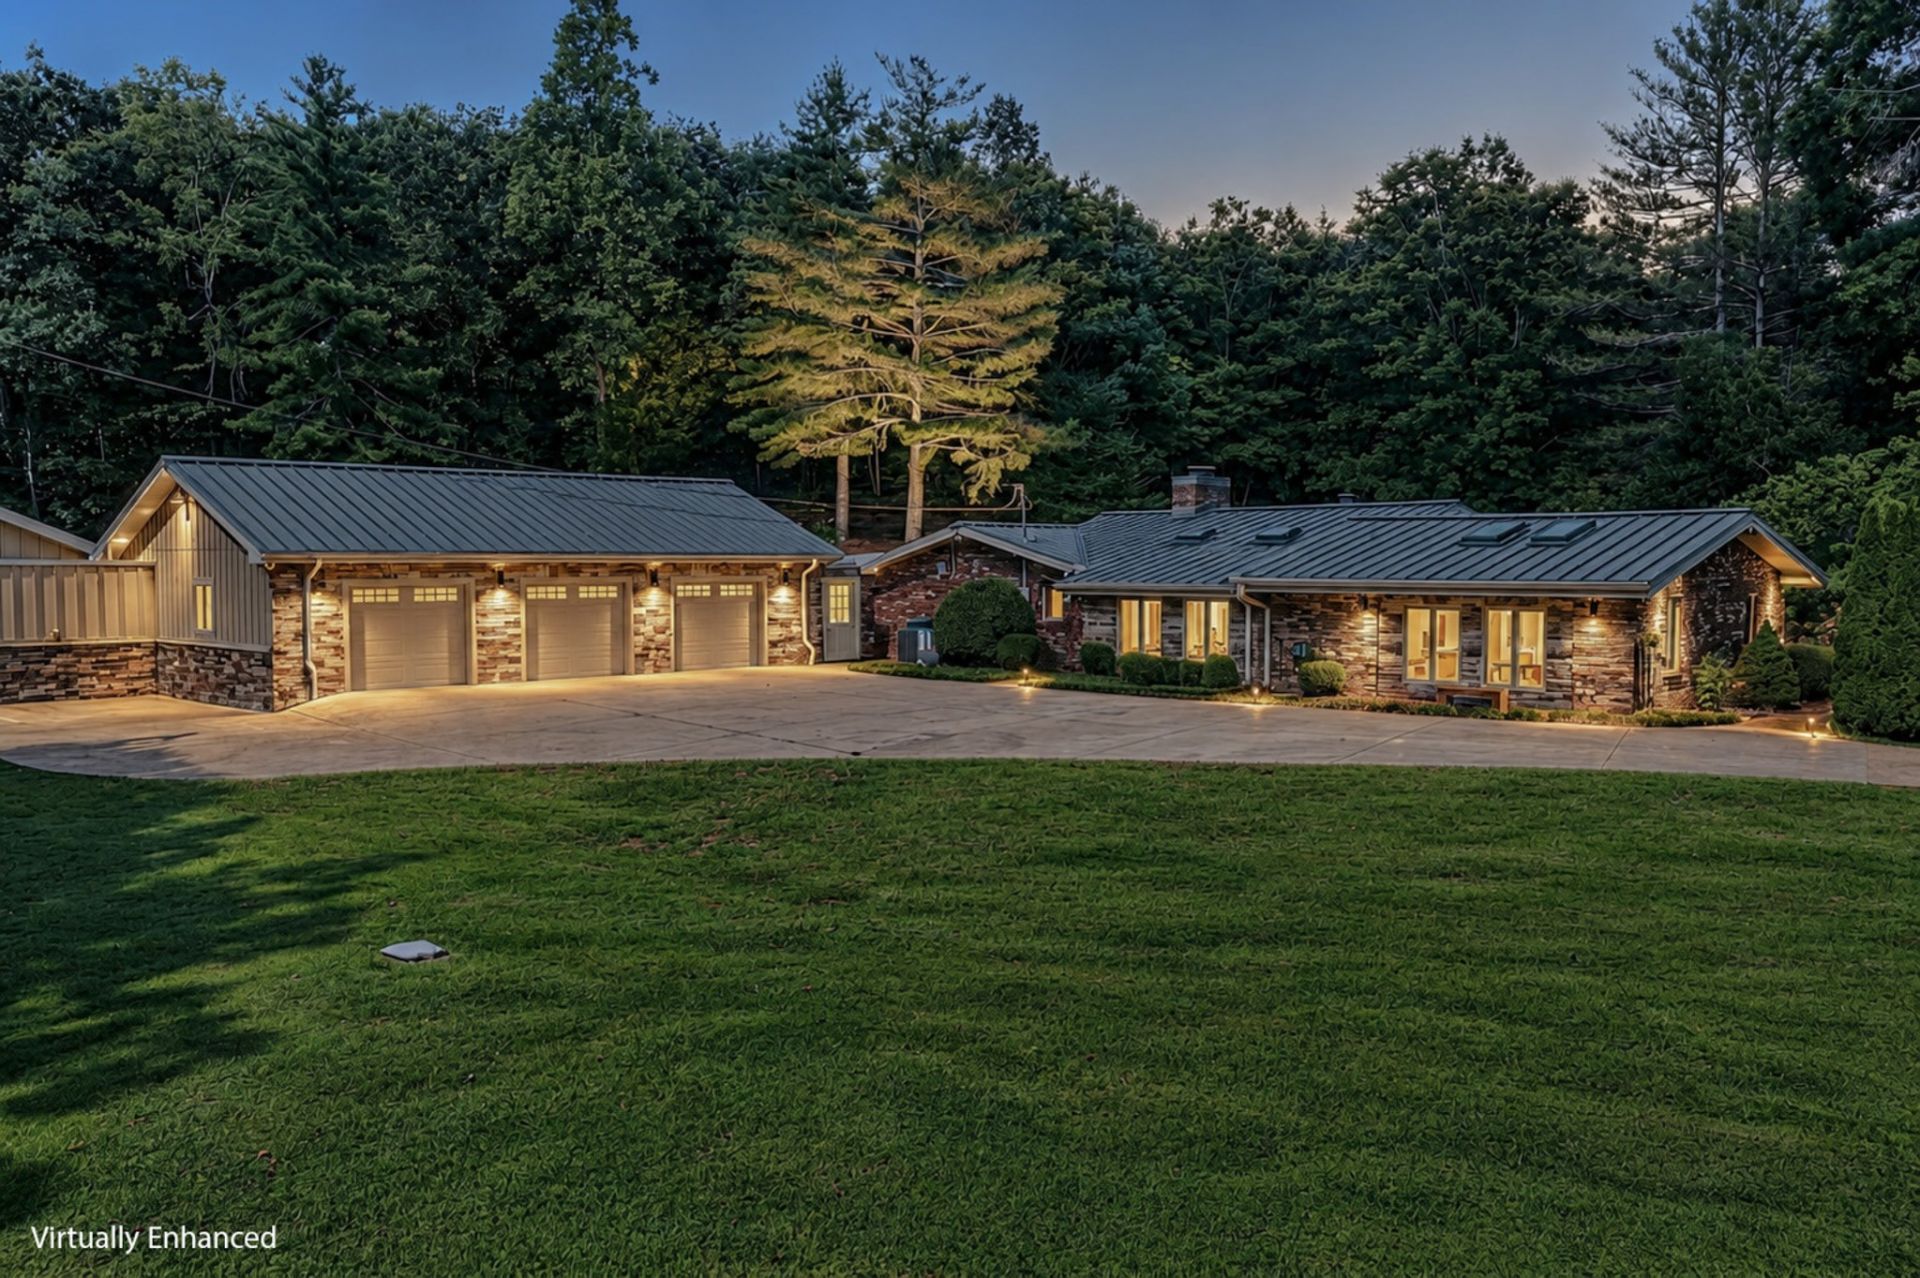
Exhale and revive in this 7 private acre estate just 15 minutes to Nashville. Pool with travertine surround! Workshop! Multiple living spaces; office, family room, living room, and covered patio. 4,116 feet of one level living is all brick with vaulted ceilings, beam moldings in gather spaces with 2 gas fireplaces and stone surround, stunning hardwoods and a Chef's kiss kitchen renovation with triple cabinets, shelf genie throughout - Kitchen Aid & Frigidaire stainless appliances, quartz tops & ceramic tile. New primary ensuite shower and soaker tub, double closets and one of a kind courtyard. This renovated home has Anderson / Pella windows and doors, 100 yr Commercial Standing Seam Metal roof on garage / home with 6 gutters, new dual HVAC, Full house water filtration / tankless water heater, 4 car garage (3 bays off driveway and 4th measuring 18'x33' door at the rear). Did I mention a Pond, firepit at rear of property, roses, daffodils, crept myrtle, silver maple; lot is beautiful with level front and treed privacy surrounding the back of the home. Extra closets everywhere! Septic, central vacuum, skylights in office, sunroom, kitchen and living room. Courtyard at front entry and 70 ' of rear patio. Small cellar. 10 minutes to Bellevue!
Property Features
Property Type: Residential - Single Family
Basement: Yes
Basement: Partial
Cooling: Central Air, Electric
Fireplaces: 2
Garage: 4 car attached
Heating: Central, Electric
Home Style: Ranch
Lot Size: 7.04 Acres
Roof Type: Standing Seam Steel
Stories: 1.0
Taxes: $7,662
Year Built: 1978
Amenities
Ceiling Fan(s)
Central Vacuum
Entrance Foyer
Extra Closets
High Ceilings
High Speed Internet
Feature Descriptions
Accessibility: Accessible Hallway(s)
Appliances: Electric Oven, Built-In Electric Range, Dishwasher, Disposal, Dryer, Microwave, Refrigerator, Stainless Steel Appliance(s), Washer
Days on Site: 3
Exterior: Brick, Hardboard Siding, Stone
Fencing: Back Yard
Fireplace: Den, Gas, Living Room
Flooring: Carpet, Wood, Tile
Laundry: Electric Dryer Hookup, Washer Hookup
Lot: Private, Views, Wooded
Parcel#: 12700018300
Parking: Garage Door Opener, Attached
Parking Notes: Garage Door Opener, Attached
Patio/Porch: Patio, Covered
Pool: In Ground
Sewer: Septic Tank
Swimming Pool: Yes
Topography: Private, Views, Wooded
Utilities: Electricity Available, Water Available, Cable Connected
Water: Public
Room Sizes
Bedroom 1: 23x16
Bedroom 2: 14x13
Bedroom 3: 12x10
Den: 20x17
Recreation Room: 9x9
Dining Room: 15x13
Hobby Room: 23x23
Kitchen: 21x13
Living Room: 20x17
Other Room: 23x25
Local Schools
High School: James Lawson High School
Middle School: H. G. Hill Middle
Elementary School: Gower Elementary
Listed By / Shown By
Listed By
Agency Name: Benchmark Realty, LLC
Agency Phone: 6155103006
Shown By
Agency Title: Crye-Leike Real Estate Services
Agency Phone:

Source: Nashville MLS
Estimate Your Payment
Estimated Payment
$ 4,099.70 per month $3,060.15 Principal & Interest $638.50 Property Tax $401.04 Homeowner's Insurance
8100 Charlotte Pike | MLS# 3528604
This single family home located at 8100 Charlotte Pike , Nashville, TN 37221 is currently listed for sale with an asking price of $1,375,000. This property was built in 1978 and has 3 bedrooms and 2 full and 1 partial baths with 4116 sq. ft. Charlotte Pike is located in the Quail Creek Estates subdivision. Search Quail Creek Estates real estate on www.clcommercialrealestate.com today.