

 Site Map

-
Commercial Real Estate
- Brokerage Services
- Develop and Construct
- Group Brokerage
- Industrial
- Land
- Multi-Family
- Retail
- Property Management
- Tenant Representation
-
Group Brokerage
- Churches
- Medical Space
- Hotel/Motel
- Restaurant
BEDS3
BATHS2 full 1 partial
SQUARE FEET2,107
MLS#10836740
STATUSNew
PROPERTY TYPEResidential - Single Family
SUBDIVISIONCanterbury Lane
NEIGHBORHOODDouglasville
Property Description
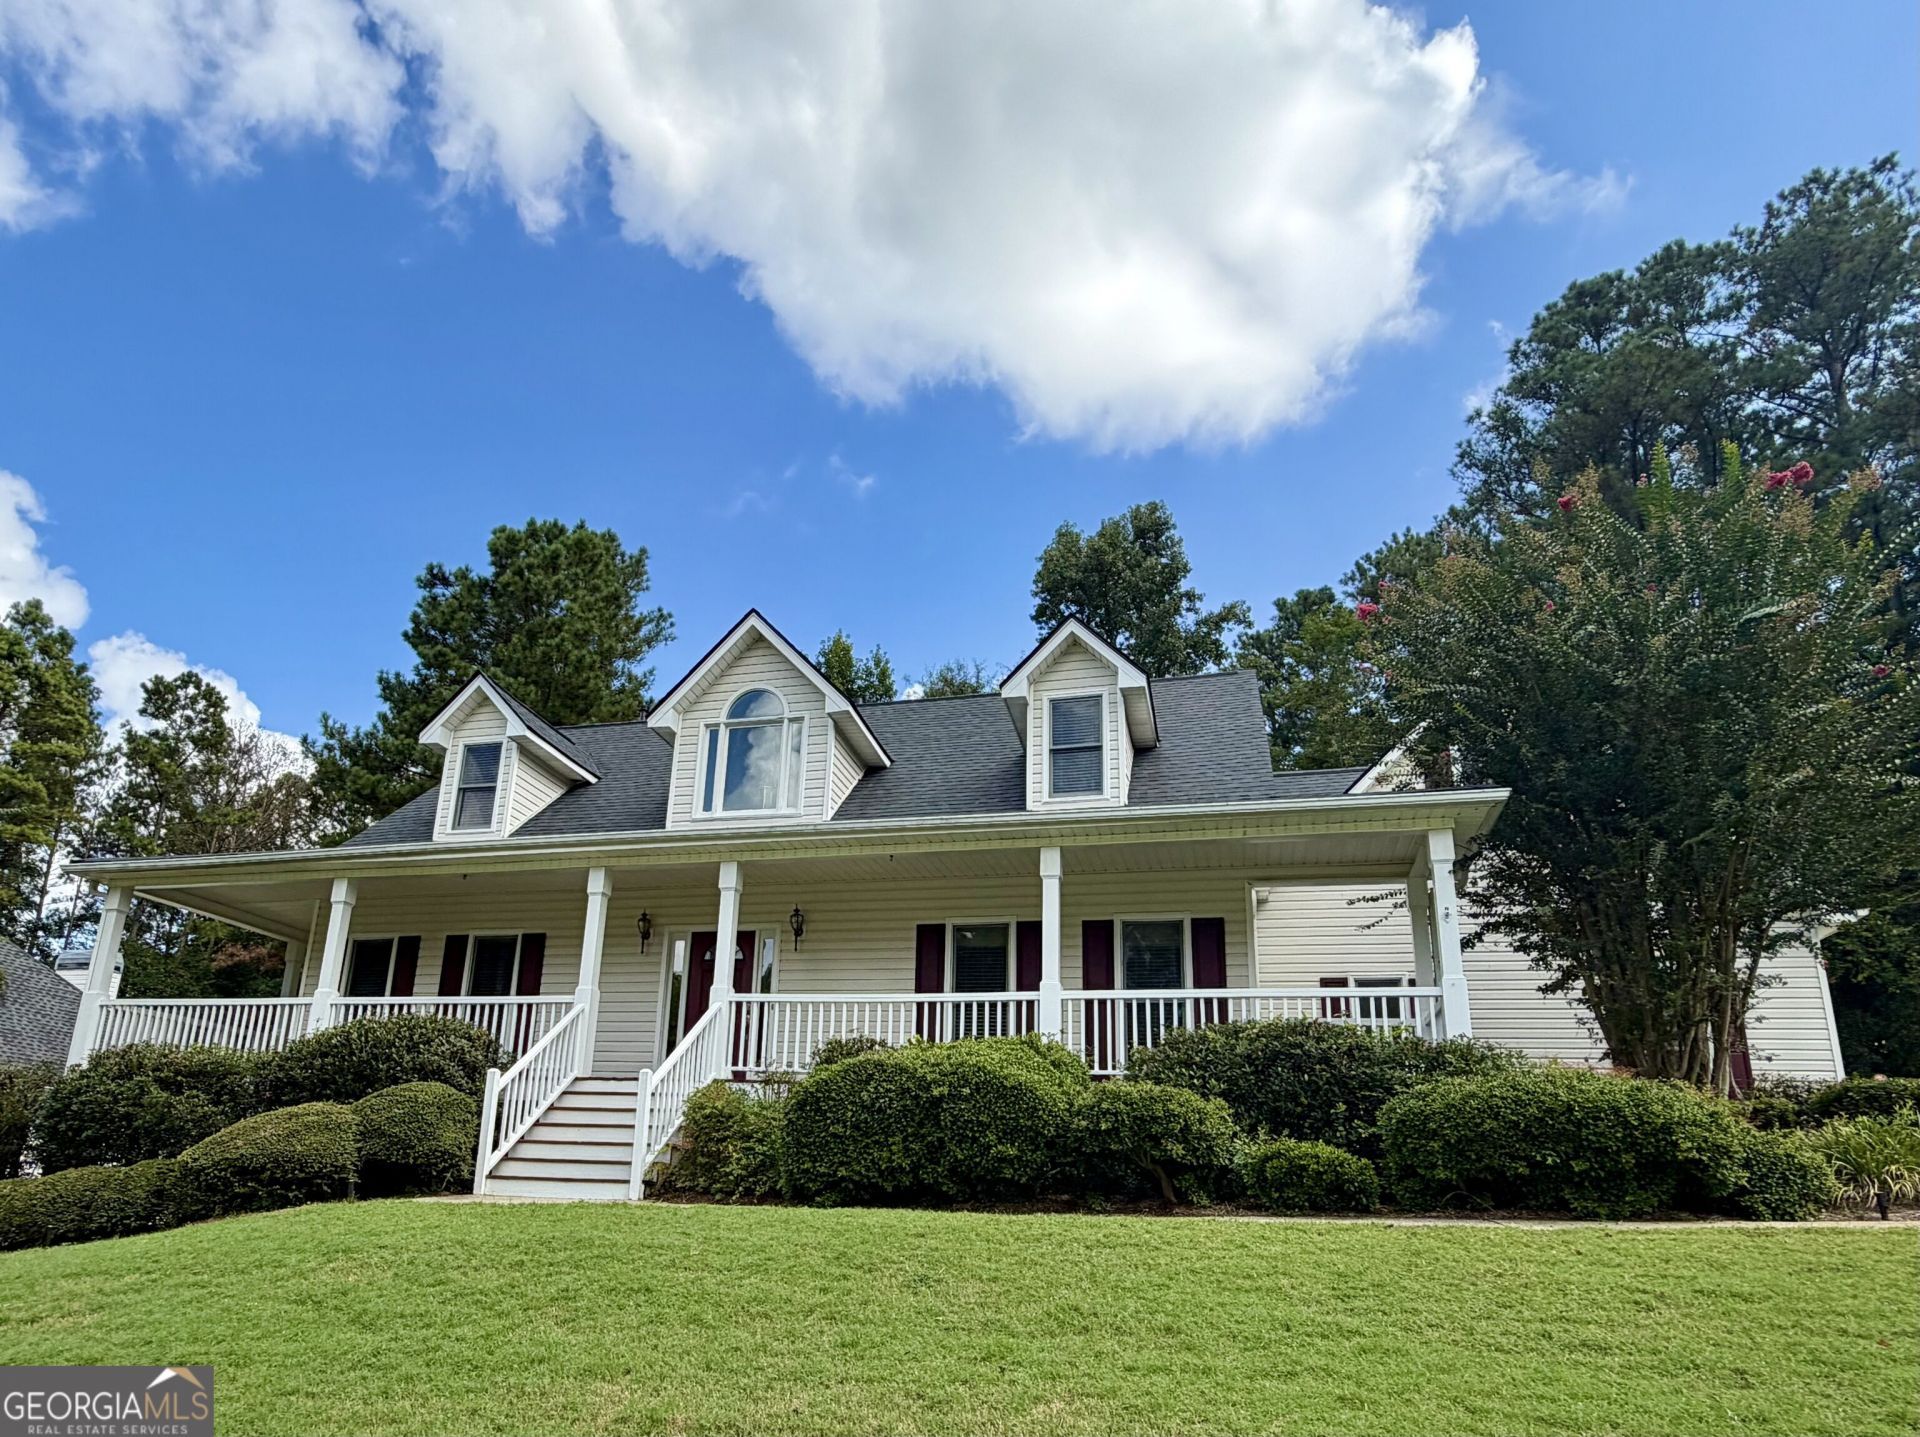
This 3 BR/ 2.5 BA in the highly sought after swim/tennis neighborhood of Canterbury Lane will not disappoint. The grand 2-story foyer, catwalk overlooking the living room, master on main, separate dining room, and large walk-in closet in the master bedroom are just a few features this home has to offer. The living room has a gas fireplace and plenty of room to gather a large family. Just off the living room is a screened-in porch with a hot tub that overlooks the professionally landscaped backyard. The backyard has a koi pond, new sod, new straw, a partial fence, and a large deck. Upstairs you'll find 2 large bedrooms and a full bathroom. The carpet is brand new throughout the house and all appliances remain with the home. The roof has brand new architectural shingles and comes with a transferable warranty. The basement is finished with a large open room perfect for a playroom, den, gaming room, or all of the above. The basement also features ample storage. Don't miss this great home in a great area!
Property Features
Property Type: Residential - Single Family
Basement: Yes
Basement: Exterior Entry, Finished, Partial
Cooling: Ceiling Fan(s), Central Air, Electric
Fireplaces: 1
Garage: 2
Heating: Central, Natural Gas
Home Style: Traditional
Lot Size: 0.51 Acres
Roof Type: Composition
Stories: 3.0
Taxes: $3,838
Year Built: 1999
Feature Descriptions
Additional Rooms: Bonus Room, Exercise Room
Amenities: Playground, Pool, Sidewalks, Street Lights, Tennis Court(s), Walk To Schools, Near Shopping
Appliances: Dishwasher, Microwave, Range, Refrigerator, Stainless Steel Appliance(s)
Dining Room: Seats 12+
Exterior: Vinyl Siding
Exterior: Sprinkler System
Fencing: Back Yard, Chain Link
Fireplace Type: Gas Log, Gas Starter, Living Room
Flooring: Carpet, Hardwood
Foundation: Slab
Interior: Master On Main Level, Rear Stairs, Soaking Tub, Walk-In Closet(s)
Kitchen: Breakfast Area, Breakfast Bar, Pantry
Parking Notes: Garage
Security Features: Smoke Detector(s)
Sewer: Public Sewer
Swimming Pool: Yes
Topography: Corner Lot, Cul-De-Sac, Private
Utilities: Cable Available, Electricity Available, Natural Gas Available, Phone Available, Sewer Available, Underground Utilities, Water Available
Water: Public
Water: No Dock Or Boathouse
Window Features: Double Pane Windows
Local Schools
High School: South Paulding
Middle School: Austin
Elementary School: Dugan
Listed By / Shown By
Listed By
Agency Name: The Realty Group
Agency Phone: 678-564-2555
Shown By
Agency Title: Crye-Leike Real Estate Services
Agency Phone:

Source: GAMLS
Estimate Your Payment
Estimated Payment
$ 1,326.47 per month $890.00 Principal & Interest $319.83 Property Tax $116.64 Homeowner's Insurance
81 Vestry Walk | MLS# 10836740
This single family home located at 81 Vestry Walk, Douglasville, GA 30134 is currently listed for sale with an asking price of $399,900. This property was built in 1999 and has 3 bedrooms and 2 full and 1 partial baths with 2107 sq. ft. Vestry Walk is located in the Canterbury Lane subdivision. Search Canterbury Lane real estate on www.clcommercialrealestate.com today.