

 Site Map

-
Commercial Real Estate
- Brokerage Services
- Develop and Construct
- Group Brokerage
- Industrial
- Land
- Multi-Family
- Retail
- Property Management
- Tenant Representation
-
Group Brokerage
- Churches
- Medical Space
- Hotel/Motel
- Restaurant
BEDS3
BATHS2 full
SQUARE FEET1,960
MLS#10837948
STATUSNew
PROPERTY TYPEResidential - Single Family
SUBDIVISIONNA
NEIGHBORHOODCanon
Property Description
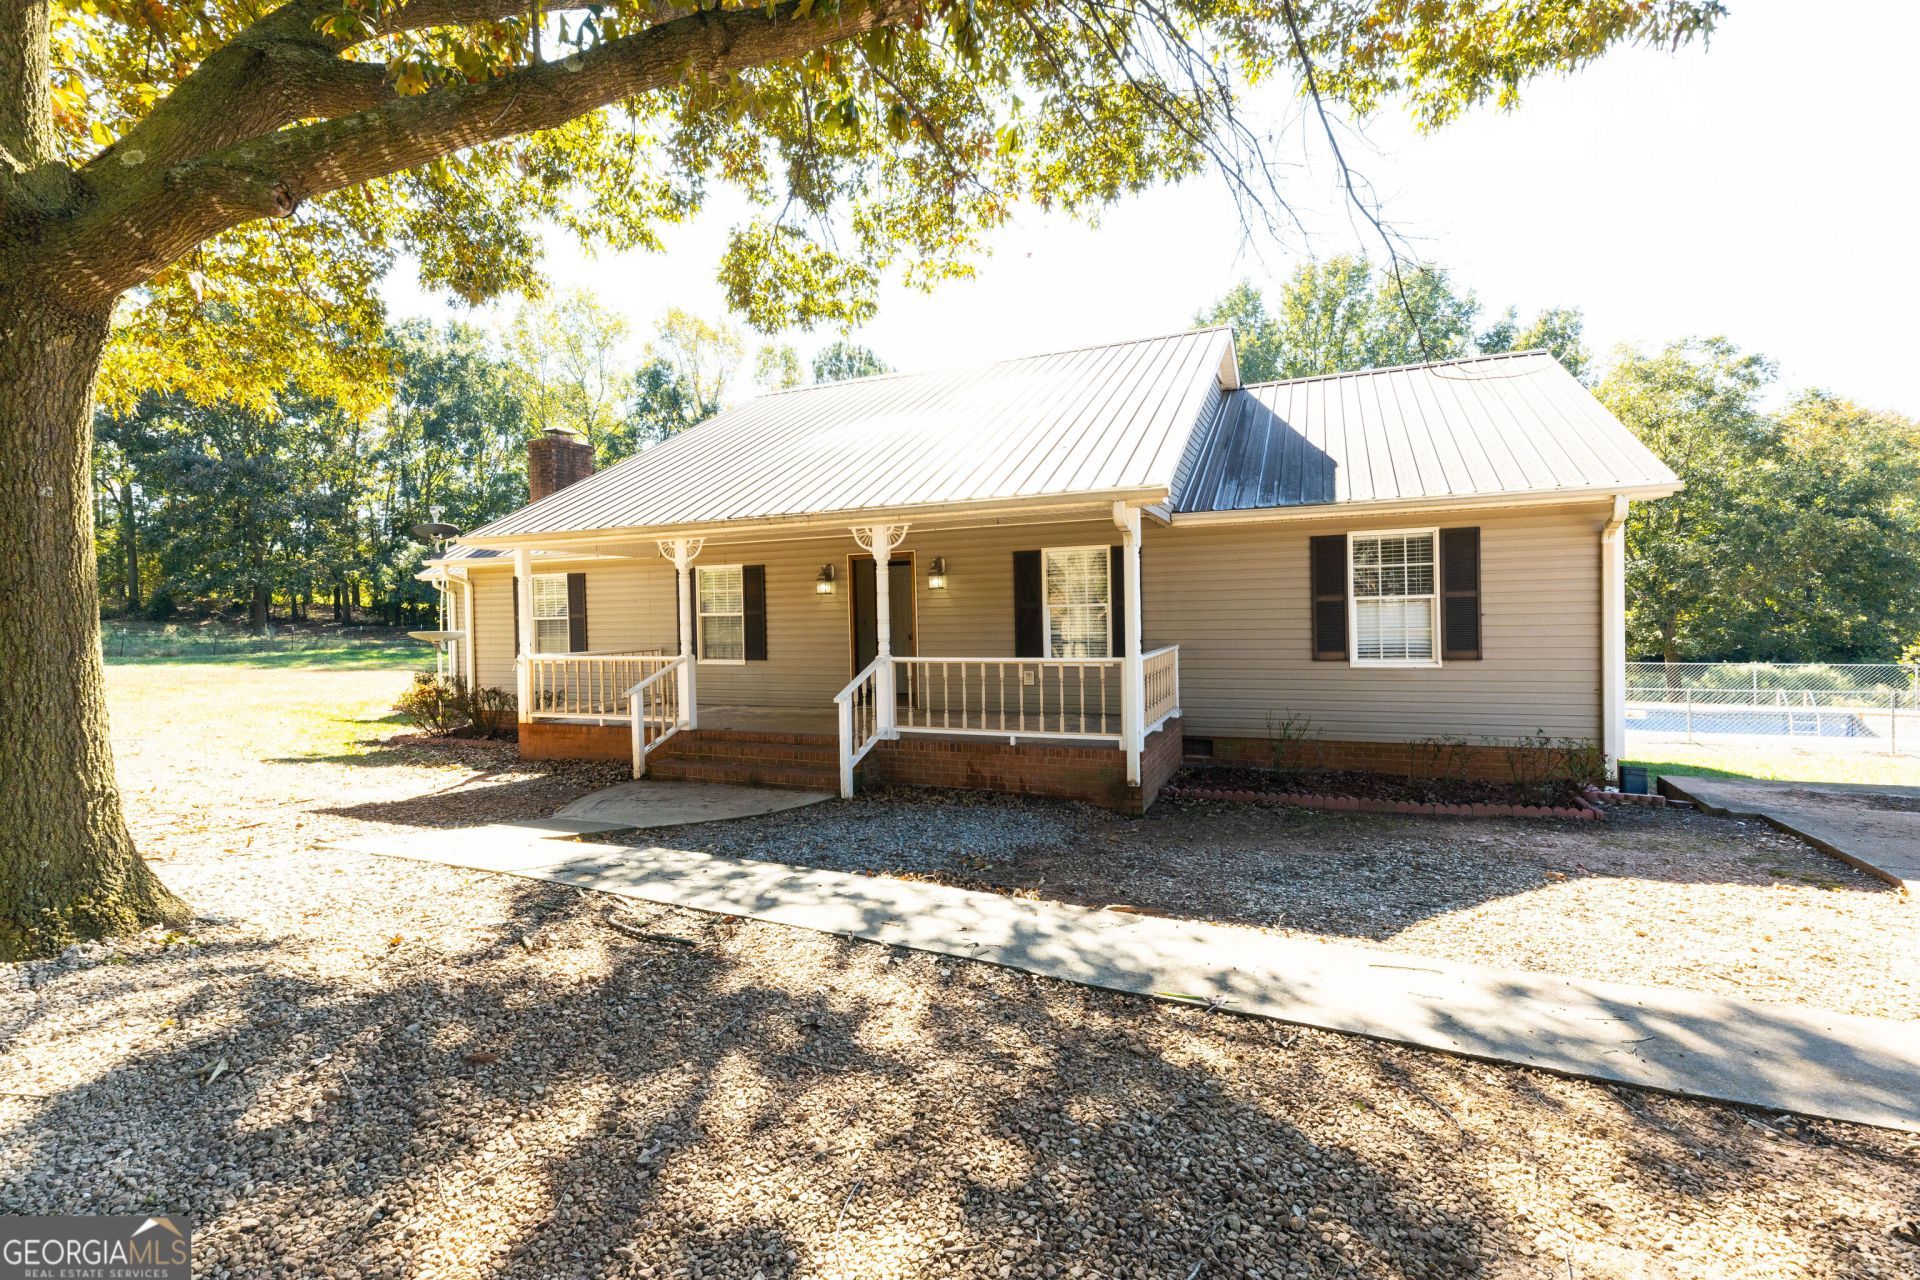
Welcome to this charming 3-bedroom, 2-bathroom ranch home nestled in a quiet and peaceful neighborhood. Featuring beautiful hardwood floors in the living and media rooms, this home offers a warm and inviting atmosphere with plenty of space for family and friends. The spacious great room is the heart of the home, showcasing a vaulted ceiling with beautiful wood walls and a wood ceiling, creating a cozy yet impressive setting for gatherings and entertaining. Just off the great room, the kitchen features granite countertops, stainless steel appliances, and a convenient eat-in area overlooking the large backyard. The open layout makes everyday living and entertaining easy and enjoyable. Located in a quiet and safe neighborhood, the home is conveniently situated just 15 minutes from downtown Canon and approximately 3 minutes from City Hall, offering both privacy and convenience. Come see all this charming ranch home has to offer!
Property Features
Property Type: Residential - Single Family
Basement: None
Cooling: Ceiling Fan(s), Central Air
Fireplaces: 1
Heating: Baseboard, Central
Home Style: Ranch, Traditional
Lot Size: 2.09 Acres
Roof Type: Metal
Stories: 1.0
Taxes: $1,947
Year Built: 2000
Feature Descriptions
Additional Rooms: Family Room, Great Room, Laundry, Office, Other
Appliances: Dishwasher, Disposal, Dryer, Microwave, Stainless Steel Appliance(s), Washer
Exterior: Vinyl Siding
Flooring: Hardwood, Vinyl
Interior: High Ceilings, Master On Main Level, Soaking Tub, Vaulted Ceiling(s)
Parking Notes: Carport
Sewer: Septic Tank
Topography: Level, Open Lot
Utilities: Electricity Available, Natural Gas Available, Water Available
Water: Public
Local Schools
High School: Franklin
Middle School: Franklin County
Elementary School: South Franklin
Listed By / Shown By
Listed By
Agency Name: Virtual Properties Realty.Net
Agency Phone: 770-495-5050
Shown By
Agency Title: Crye-Leike Real Estate Services
Agency Phone:

Source: GAMLS
Estimate Your Payment
Estimated Payment
$ 967.76 per month $712.18 Principal & Interest $162.25 Property Tax $93.33 Homeowner's Insurance
81 Peeples Street | MLS# 10837948
This single family home located at 81 Peeples Street, Canon, GA 30520 is currently listed for sale with an asking price of $320,000. This property was built in 2000 and has 3 bedrooms and 2 full baths with 1960 sq. ft. Peeples Street is located in the NA subdivision. Search NA real estate on www.clcommercialrealestate.com today.