

 Site Map

-
Commercial Real Estate
- Brokerage Services
- Develop and Construct
- Group Brokerage
- Industrial
- Land
- Multi-Family
- Retail
- Property Management
- Tenant Representation
-
Group Brokerage
- Churches
- Medical Space
- Hotel/Motel
- Restaurant
BEDS6
BATHS7 full 3 partial
SQUARE FEET8,867
MLS#3528915
STATUSActive
PROPERTY TYPEResidential - Single Family
SUBDIVISIONOak Hill
Property Description
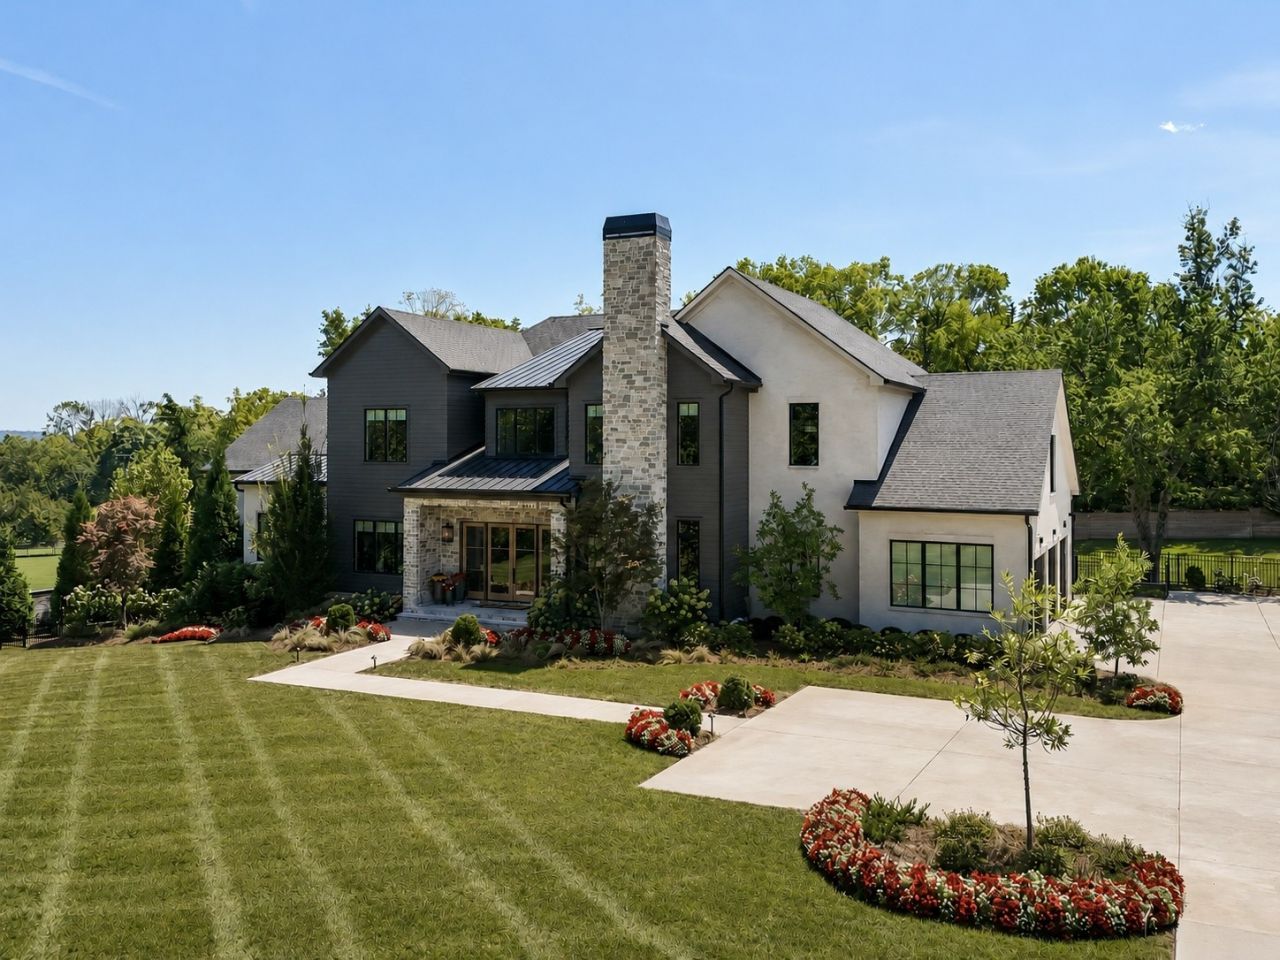
Exceptional design meets effortless living in this nearly new Oak Hill residence, privately situated on almost 1.5 acres. Designed by JFY, the home makes an immediate impression with a soaring two-story foyer wrapped in white oak paneling, a statement chandelier, and dramatic staircase. White oak floors continue throughout the main level, where generous proportions and thoughtful sightlines create a seamless flow for everyday living and entertaining.At the heart of the home, the chef's kitchen features a 48 Thermador range, paneled 60 refrigerator and freezer, oversized island, and expansive scullery. The kitchen opens to the dining area and great room with custom built-ins and fireplace, while panoramic sliding doors connect the interior to a covered upper terrace with retractable screens, outdoor kitchen, and fireplace overlooking the pool and private grounds.The main-level primary suite is a retreat of its own, with a vaulted ceiling accented by stained wood and beams, spa-inspired bath, and an extraordinary custom closet with island and extensive built-ins. A guest suite, dedicated study with stacked-stone fireplace, mudroom, and laundry complete the main level.Upstairs are three en-suite bedrooms, a second laundry, bonus room with wet bar, media room, and additional storage. The lower level expands the home's entertaining and guest spaces with another bedroom suite, multiple flex rooms, large bonus room with wet bar, and direct access to the covered pool terrace with fireplace and full pool bath.Outside, the pool is surrounded by a beautifully landscaped and fenced backyard with an expansive lawn offering room for a playset or future pickleball court. A turfed dog run, whole-house generator, three-car garage with epoxy floors and dedicated heating and cooling, and exceptional storage complete this remarkable Oak Hill property.
Property Features
Property Type: Residential - Single Family
Basement: Yes
Basement: Finished, Full
Cooling: Central Air, Electric
Fireplaces: 3
Garage: 3
Heating: Central, Natural Gas
Lot Size: 1.37 Acres
Stories: 3.0
Taxes: $26,926
Year Built: 2024
Amenities
Built-in Features
Elevator
Entrance Foyer
Extra Closets
High Ceilings
Pantry
Walk-In Closet(s)
Wet Bar
Gas Grill
Smart Irrigation
Feature Descriptions
Accessibility: Accessible Elevator Installed
Appliances: Double Oven, Gas Oven, Gas Range, Dishwasher, Disposal, Freezer, Ice Maker, Microwave, Refrigerator
Days on Site: 1
Exterior: Hardboard Siding, Brick
Fencing: Back Yard
Fireplace: Den, Living Room
Flooring: Wood, Tile
Lot: Level, Private
Lot Dimensions: 170 X 338
Parcel#: 14610001900
Parking: Garage Door Opener, Garage Faces Side, Concrete, Driveway
Parking Notes: Garage Door Opener, Garage Faces Side, Concrete, Driv
Patio/Porch: Deck, Covered, Patio, Porch
Pool: In Ground
Sewer: Public Sewer
Swimming Pool: Yes
Topography: Level, Private
Utilities: Electricity Available, Natural Gas Available, Water Available
Water: Public
Room Sizes
Bedroom 1: 16x21
Bedroom 2: 14x12
Bedroom 3: 14x16
Bedroom 4: 14x17
Recreation Room: 25x39
Kitchen: 27x21
Living Room: 23x21
Other Room: 15x12
Other Room 2: 16x16
Local Schools
High School: Hillsboro Comp High School
Middle School: John Trotwood Moore Middle
Elementary School: Percy Priest Elementary
Listed By / Shown By
Listed By
Agency Name: Compass RE
Agency Phone: 6154755616
Shown By
Agency Title: Crye-Leike Real Estate Services
Agency Phone:

Source: Nashville MLS
Estimate Your Payment
Estimated Payment
$ 17,850.68 per month $13,798.51 Principal & Interest $2,243.83 Property Tax $1,808.33 Homeowner's Insurance
809 Brentview Dr | MLS# 3528915
This single family home located at 809 Brentview Dr , Nashville, TN 37220 is currently listed for sale with an asking price of $6,199,999. This property was built in 2024 and has 6 bedrooms and 7 full and 3 partial baths with 8867 sq. ft. Brentview Dr is located in the Oak Hill subdivision. Search Oak Hill real estate on www.clcommercialrealestate.com today.